

2803 Edgewater Drive, Elgin, Illinois 60124
Subdivision > Edgewater By Del Webb
Sorry, we are updating photos, please update this page in 15 minutes
$262,000
|
Sold
|
|
| Status: | Closed |
| Sqft: | 1,788 |
| Cost/Sqft: | $154 |
| Beds: | 2 |
| Baths: | 2 |
| Year Built: | 2008 |
| Property Taxes: | $6,634 |
| Days On Market: | 6043 |
| Lot Size: | 0,00 |
Description
LIKE NEW! POPULAR WILMETTE MODEL IN DEL WEBB'S FRIENDLY EDGEWATER ADULT COMMUNITY. PREMIUM LOCATION BACKS TO LRG POND W/GREAT VIEWS! UPGRADES INCLUDE HARDWOOD FLRS IN FOYER, LIV RM, DIN RM, KIT & GARDEN RM. KIT FEATURES CHERRY CABINETRY & CORIAN COUNTERTOPS & BREAKFAST BAR. MSTR STE W/BAY WNDW, LUXURY BATH & LARGE WIC. CROWN MOLDING IN LIV RM, DIN RM, DEN, GARDEN RM, KIT EATING AREA & MSTR STE. MAKE OFFER!
Property Specifics
| Single Family | |
| — | |
| Ranch | |
| 2008 | |
| None | |
| Aluminum/Vinyl/Steel Siding, Brick | |
| Asphalt | |
| WILMETTE | |
| Yes | |
| — |
| Kane | |
| Edgewater By Del Webb | |
| 176 / Monthly | |
| Security, Clubhouse, Exercise Facilities, Pool, Exterior Maintenance, Lawn Care, Snow Removal | |
| Public | |
| Public Sewer | |
| Central Air | |
| Natural Gas, Forced Air | |
| 07519080 | |
| 0629131021 |
Property History
| DATE: | EVENT: | PRICE: | SOURCE: |
|---|---|---|---|
| 4 Jun, 2010 | Sold | $262,000 | MRED MLS |
| 11 May, 2010 | Under contract | $274,900 | MRED MLS |
| 4 May, 2010 | Listed for sale | $274,900 | MRED MLS |
| 14 Sep, 2015 | Sold | $295,000 | MRED MLS |
| 15 Jul, 2015 | Under contract | $299,500 | MRED MLS |
| 10 Jul, 2015 | Listed for sale | $299,500 | MRED MLS |
Sorry, we are updating photos, please update this page in 15 minutes
Room Specifics
All Bedroom Info:
Total Bedrooms: 2
Bedrooms Above Ground: 2
Bedrooms Below Ground: 0
Total Bedrooms: 2
Bedrooms Above Ground: 2
Bedrooms Below Ground: 0
Second Bedroom Info:
Dimensions: —
Location: —Dimensions: —
Floor Type: Carpet
Bathroom Info:
Full Bathrooms: 2
Partial Bathrooms: —Full Bathrooms: 2
Bathroom Amenities: —
Bathroom in Basement: 0
Dining Room Info:
Dimensions: —
Location: —Dimensions: —
Floor Type: Hardwood
Kitchen Info:
Dimensions: —
Location: —Dimensions: —
Floor Type: Hardwood
Features: Eating Area-Breakfast Bar, Eating Area-Table Space, Galley, Pantry-Closet
Living Room Info:
Dimensions: —
Location: —Dimensions: —
Floor Type: Hardwood
Additional Rooms Info:
Rooms: Den, Sun Room, Utility Room-1st Floor
Basement: NoneRooms: Den, Sun Room, Utility Room-1st Floor
Other Specifics
| 2 | |
| Concrete Perimeter | |
| Garage | |
| — | |
| — | |
| — | |
| — | |
| Water View | |
| 50 X 112 | |
| — | |
| Yes | |
| — | |
| Range, Microwave, Dishwasher, Refrigerator, Washer, Dryer | |
| Not in DB | |
| Clubhouse, Pool, Tennis Courts | |
| — | |
| — |
Tax History
| Year | Property Taxes |
|---|---|
| 2010 | $6,634 |
| 2015 | $6,378 |
Contact Agent
Nearby Similar Homes
2771 Beacon Point Circle, Elgin, Illinois 60124
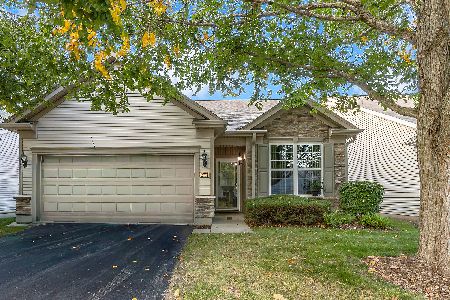
For Sale
$369,900
2 beds / 2.0 baths / 1,225 ft2
Single Family / Built: 2007
36
2484 Vista Trail, Elgin, Illinois 60124
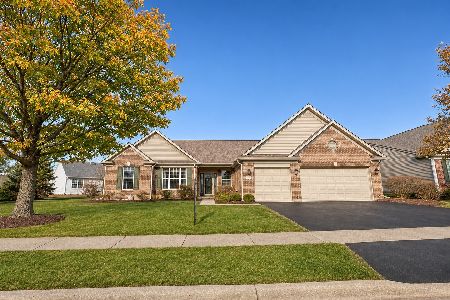
For Sale
$617,900
2 beds / 2.1 baths / 2,833 ft2
Single Family / Built: 2006
3
2836 Cascade Falls Circle, Elgin, Illinois 60124
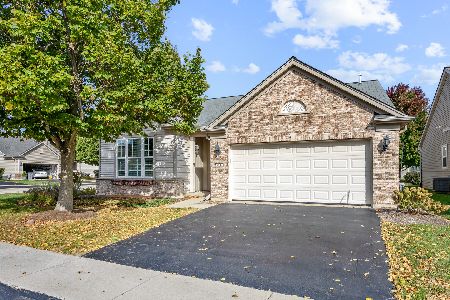
For Sale
$450,000
2 beds / 2.0 baths / 1,933 ft2
Single Family / Built: 2006
23
840 Voyage Way, Elgin, Illinois 60124
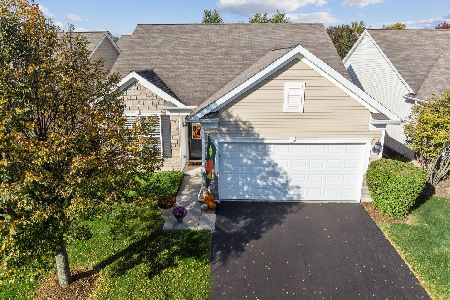
For Sale
$402,000
2 beds / 2.0 baths / 1,346 ft2
Single Family / Built: 2013
40
2467 Vista Trail, Elgin, Illinois 60124
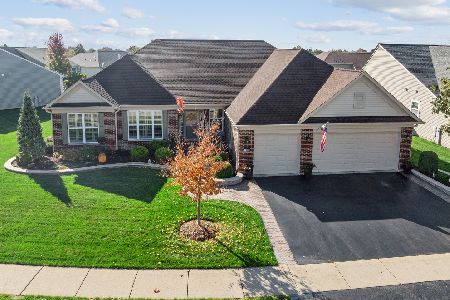
For Sale
$620,000
2 beds / 2.1 baths / 3,071 ft2
Single Family / Built: 2006
13
842 Butterfly Field Drive, Elgin, Illinois 60124
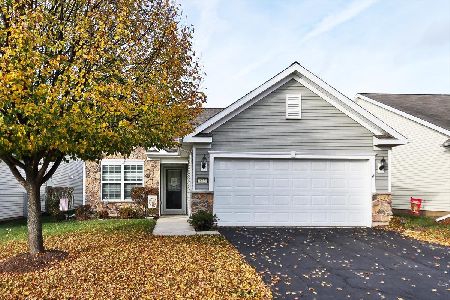
For Sale
$400,000
2 beds / 2.0 baths / 1,525 ft2
Single Family / Built: 2013
6
Nearby Sold Comparables
2803 Edgewater Drive, Elgin, Illinois 60124

Sold
$299,500
2 beds / 2.0 baths / 1,933 ft2
Single Family / Built: 2008
4150
2801 Edgewater Drive, Elgin, Illinois 60124
Sold
$279,900
2 beds / 2.0 baths / 1,603 ft2
Single Family / Built: 2007
3008
2801 Edgewater Drive, Elgin, Illinois 60124
Sold
$278,900
2 beds / 2.0 baths / 1,547 ft2
Single Family / Built: 2007
4956
2801 Edgewater Drive, Elgin, Illinois 60124
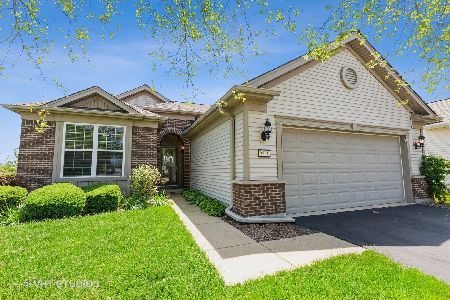
Sold
$310,000
2 beds / 2.0 baths / 1,570 ft2
Single Family / Built: 2007
1979
2807 Edgewater Drive, Elgin, Illinois 60124
Sold
$274,900
2 beds / 2.0 baths / 1,400 ft2
Single Family / Built: 2008
2658
2807 Edgewater Drive, Elgin, Illinois 60124
Sold
$229,900
2 beds / 2.0 baths / 1,450 ft2
Single Family / Built: 2008
4207
Contact Agent
Listing Provided By
RE/MAX Suburban
