

2801 Edgewater Drive, Elgin, Illinois 60124
Subdivision > Edgewater By Del Webb
Sorry, we are updating photos, please update this page in 15 minutes
$266,000
|
Sold
|
|
| Status: | Closed |
| Sqft: | 1,547 |
| Cost/Sqft: | $180 |
| Beds: | 2 |
| Baths: | 2 |
| Year Built: | 2007 |
| Property Taxes: | $5,554 |
| Days On Market: | 4956 |
| Lot Size: | 0,00 |
Description
*MILLION $$ VIEW OVERLOOKING 2 PONDS + NO ONE BEHIND OR ON ONE SIDE!SUPER PREMIUM LOT!* VIEW OF CREEKSIDE LODGE AND CLOSE TO ENTRANCE ON BOWES!*EXTENDED GARAGE & ENERGY PKG*UPGRADED "MONTROSE" W/HDWD. FLRS IN LR,DR,& KIT!CUSTOM ISLAND W/GRANITE*42" CHERRY CABS*CORIAN & BACKSPLASH*BAY WINDOW & TRAY CEILING IN MSTR BR*TILE IN BATHS*DOUBLE FRENCH DR W/TRANSOM ON DEN*TREX DECK*CORNER LOT*SUPER VIEWS FROM KITCHEN!AMAZING!
Property Specifics
| Single Family | |
| — | |
| Ranch | |
| 2007 | |
| None | |
| Vinyl Siding | |
| Asphalt | |
| MONTROSE | |
| Yes | |
| — |
| Kane | |
| Edgewater By Del Webb | |
| 182 / Monthly | |
| Insurance, Clubhouse, Exercise Facilities, Pool, Exterior Maintenance, Lawn Care, Snow Removal | |
| Public | |
| Public Sewer | |
| Central Air | |
| Natural Gas, Forced Air | |
| 08325453 | |
| 0629131022 |
Property History
| DATE: | EVENT: | PRICE: | SOURCE: |
|---|---|---|---|
| 14 Jun, 2013 | Sold | $266,000 | MRED MLS |
| 1 May, 2013 | Under contract | $278,900 | MRED MLS |
| 25 Apr, 2013 | Listed for sale | $278,900 | MRED MLS |
| 19 Oct, 2018 | Sold | $285,500 | MRED MLS |
| 27 Aug, 2018 | Under contract | $279,900 | MRED MLS |
| 25 Aug, 2018 | Listed for sale | $279,900 | MRED MLS |
| 7 Sep, 2021 | Sold | $310,000 | MRED MLS |
| 25 Jun, 2021 | Under contract | $310,000 | MRED MLS |
| 19 Jun, 2021 | Listed for sale | $310,000 | MRED MLS |
Sorry, we are updating photos, please update this page in 15 minutes
Room Specifics
All Bedroom Info:
Total Bedrooms: 2
Bedrooms Above Ground: 2
Bedrooms Below Ground: 0
Total Bedrooms: 2
Bedrooms Above Ground: 2
Bedrooms Below Ground: 0
Second Bedroom Info:
Dimensions: —
Location: —Dimensions: —
Floor Type: Carpet
Bathroom Info:
Full Bathrooms: 2
Partial Bathrooms: 0Full Bathrooms: 2
Bathroom Amenities: Separate Shower, Double Sink, Soaking Tub
Bathroom in Basement: 0
Dining Room Info:
Dimensions: —
Location: —Dimensions: —
Floor Type: Hardwood
Kitchen Info:
Dimensions: —
Location: —Dimensions: —
Floor Type: Hardwood
Features: Eating Area-Breakfast Bar, Island
Laundry Room Info:
Dimensions: —
Location: —Dimensions: —
Floor Type: Vinyl
Living Room Info:
Dimensions: —
Location: —Dimensions: —
Floor Type: Hardwood
Additional Rooms Info:
Rooms: Den, Deck, Foyer
Basement: NoneRooms: Den, Deck, Foyer
Other Specifics
| 2 | |
| Concrete Perimeter | |
| Garage | |
| — | |
| — | |
| — | |
| Deck, Storms/Screens | |
| Corner Lot, Nature Preserve Adjacent, Wetlands adjacent, Landscaped, Water View | |
| 73 X 108 X 45 X 112 | |
| — | |
| Full | |
| Hardwood Floors, First Floor Bedroom, First Floor Laundry, First Floor Full Bath | |
| Range, Microwave, Dishwasher, Refrigerator, Disposal, Stainless Steel Appliance(s) | |
| Not in DB | |
| Clubhouse, Pool, Tennis Courts | |
| — | |
| — |
Tax History
| Year | Property Taxes |
|---|---|
| 2013 | $5,554 |
| 2018 | $6,776 |
| 2021 | $7,379 |
Contact Agent
Nearby Similar Homes
2771 Beacon Point Circle, Elgin, Illinois 60124
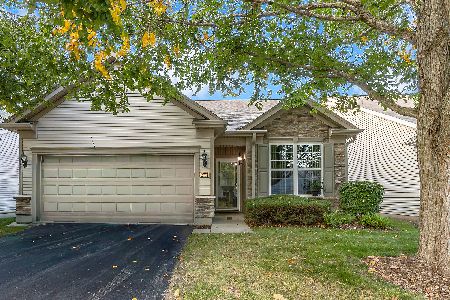
For Sale
$369,900
2 beds / 2.0 baths / 1,225 ft2
Single Family / Built: 2007
36
2484 Vista Trail, Elgin, Illinois 60124
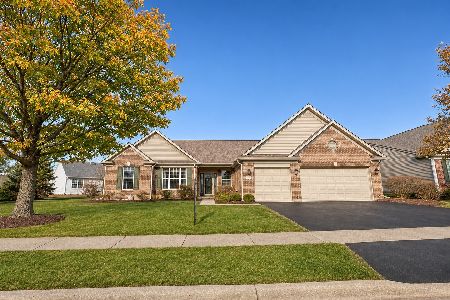
For Sale
$617,900
2 beds / 2.1 baths / 2,833 ft2
Single Family / Built: 2006
3
2836 Cascade Falls Circle, Elgin, Illinois 60124
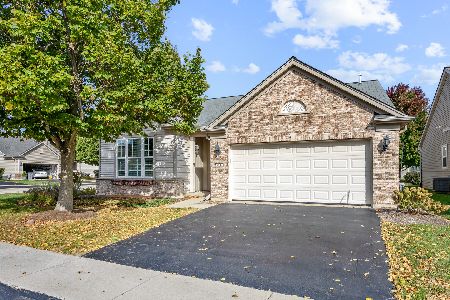
For Sale
$450,000
2 beds / 2.0 baths / 1,933 ft2
Single Family / Built: 2006
23
2467 Vista Trail, Elgin, Illinois 60124
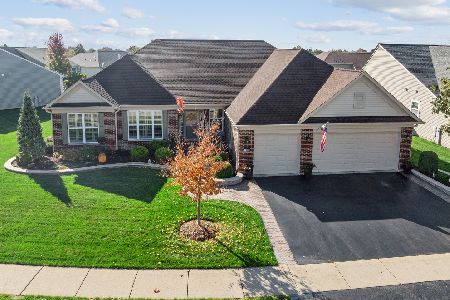
For Sale
$620,000
2 beds / 2.1 baths / 3,071 ft2
Single Family / Built: 2006
13
840 Voyage Way, Elgin, Illinois 60124
For Sale
$402,000
2 beds / 2.0 baths / 1,346 ft2
Single Family / Built: 2013
40
2494 Rolling, Elgin, Illinois 60124
For Sale
$375,000
2 beds / 2.0 baths / 1,674 ft2
Single Family / Built: 2005
11
Nearby Sold Comparables
2801 Edgewater Drive, Elgin, Illinois 60124
Sold
$310,000
2 beds / 2.0 baths / 1,570 ft2
Single Family / Built: 2007
1979
2801 Edgewater Drive, Elgin, Illinois 60124

Sold
$279,900
2 beds / 2.0 baths / 1,603 ft2
Single Family / Built: 2007
3008
2803 Edgewater Drive, Elgin, Illinois 60124
Sold
$274,900
2 beds / 2.0 baths / 1,788 ft2
Single Family / Built: 2008
6043
2803 Edgewater Drive, Elgin, Illinois 60124
Sold
$299,500
2 beds / 2.0 baths / 1,933 ft2
Single Family / Built: 2008
4150
2807 Edgewater Drive, Elgin, Illinois 60124
Sold
$274,900
2 beds / 2.0 baths / 1,400 ft2
Single Family / Built: 2008
2658
2807 Edgewater Drive, Elgin, Illinois 60124
Sold
$229,900
2 beds / 2.0 baths / 1,450 ft2
Single Family / Built: 2008
4207
Contact Agent
Listing Provided By
Baird & Warner
