

2803 Scarborough Street, Bloomington, Illinois 61705
Subdivision > Pepper Ridge
Sorry, we are updating photos, please update this page in 15 minutes
$168,000
|
Sold
|
|
| Status: | Closed |
| Sqft: | 1,670 |
| Cost/Sqft: | $105 |
| Beds: | 4 |
| Baths: | 4 |
| Year Built: | 2003 |
| Property Taxes: | $4,390 |
| Days On Market: | 2652 |
| Lot Size: | 0,16 |
Description
Minutes from the elementary school, this fantastic 1.5 story home boasts a first floor master bedroom/bath with a large walk-in closet. Open floor plan allows for great entertaining space or enjoy quiet nights in your family room sitting by the fireplace. Upstairs has 3 bedrooms along with a full bath. Lower level has an additional family room, the 5th bedroom,office area and full bathroom. First floor laundry. Fully fenced back yard. Seller is providing a $1,500 flooring allowance at closing.
Property Specifics
| Single Family | |
| — | |
| Traditional | |
| 2003 | |
| Full | |
| Aluminum Siding | |
| Asphalt | |
| — | |
| No | |
| 0.16 |
| Mc Lean | |
| Pepper Ridge | |
| — / Not Applicable | |
| None | |
| Public | |
| Public Sewer | |
| Central Air | |
| Natural Gas | |
| 10478235 | |
| 2118381011 |
Nearby Schools
| NAME: | DISTRICT: | DISTANCE: | |
|---|---|---|---|
|
Grade School
Pepper Ridge Elementary |
5 | — | |
|
Middle School
Parkside Jr High |
5 | Not in DB | |
|
High School
Normal Community West High Schoo |
5 | Not in DB | |
Property History
| DATE: | EVENT: | PRICE: | SOURCE: |
|---|---|---|---|
| 30 Nov, 2007 | Sold | $162,000 | MRED MLS |
| 4 Nov, 2007 | Under contract | $163,200 | MRED MLS |
| 20 Sep, 2007 | Listed for sale | $166,200 | MRED MLS |
| 16 Feb, 2012 | Sold | $165,500 | MRED MLS |
| 6 Jan, 2012 | Under contract | $170,000 | MRED MLS |
| 16 Nov, 2011 | Listed for sale | $120,000 | MRED MLS |
| 16 Jan, 2020 | Sold | $168,000 | MRED MLS |
| 3 Dec, 2019 | Under contract | $175,000 | MRED MLS |
| — | Last price change | $179,900 | MRED MLS |
| 7 Aug, 2019 | Listed for sale | $179,900 | MRED MLS |
Sorry, we are updating photos, please update this page in 15 minutes
Room Specifics
All Bedroom Info:
Total Bedrooms: 5
Bedrooms Above Ground: 4
Bedrooms Below Ground: 1
Total Bedrooms: 5
Bedrooms Above Ground: 4
Bedrooms Below Ground: 1
Second Bedroom Info:
Dimensions: —
Location: —Dimensions: —
Floor Type: Carpet
Third Bedroom Info:
Dimensions: —
Location: —Dimensions: —
Floor Type: Carpet
Fourth Bedroom Info:
Dimensions: —
Location: —Dimensions: —
Floor Type: Carpet
Bathroom Info:
Full Bathrooms: 4
Partial Bathrooms: 1Full Bathrooms: 4
Bathroom Amenities: —
Bathroom in Basement: 1
Kitchen Info:
Dimensions: —
Location: —Dimensions: —
Floor Type: Wood Laminate
Features: Eating Area-Table Space
Family Room Info:
Dimensions: —
Location: —Dimensions: —
Floor Type: Wood Laminate
Additional Rooms Info:
Rooms: Bedroom 5
Basement: FullRooms: Bedroom 5
Other Specifics
| 2 | |
| — | |
| Garage | |
| — | |
| — | |
| — | |
| — | |
| — | |
| 66 X 110 | |
| — | |
| Full | |
| — | |
| — | |
| Not in DB | |
| — | |
| — | |
| — |
Tax History
| Year | Property Taxes |
|---|---|
| 2007 | $3,215 |
| 2012 | $4,115 |
| 2020 | $4,390 |
Contact Agent
Nearby Similar Homes
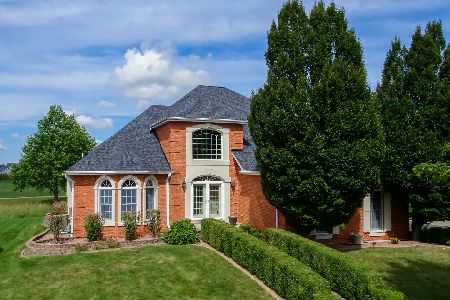
2704 Rocksbury Drive, Bloomington, Illinois 61705
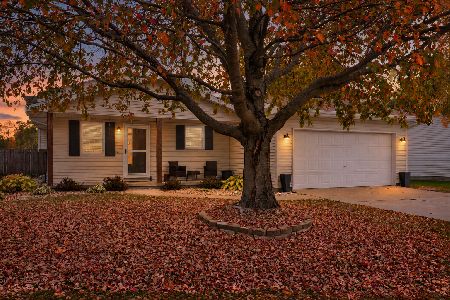
For Sale
$250,000
3 beds / 2.0 baths / 1,580 ft2
Single Family / Built: 1992
8
49 Winding Way, Bloomington, Illinois 61705
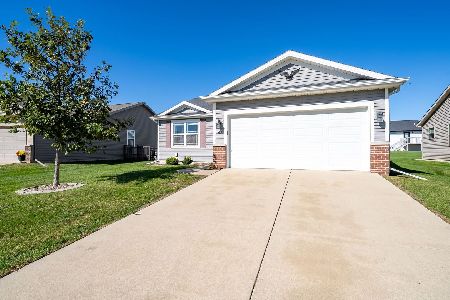
For Sale
$285,750
2 beds / 2.0 baths / 2,338 ft2
Single Family / Built: 2018
22
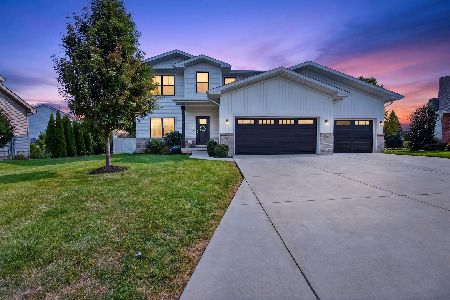
50 Winding Way, Bloomington, Illinois 61705
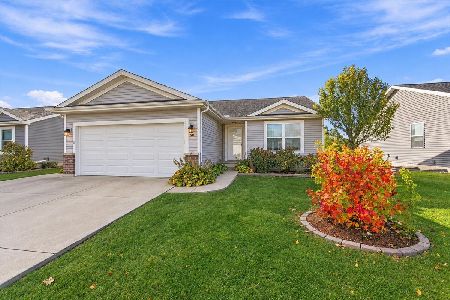
For Sale
$305,000
2 beds / 2.0 baths / 2,368 ft2
Single Family / Built: 2018
4
5306 Belvedere Lane, Bloomington, Illinois 61705
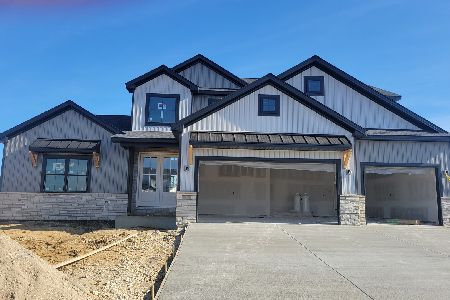
For Sale
$689,900
4 beds / 3.1 baths / 4,224 ft2
Single Family / Built: 2026
84
Nearby Sold Comparables

Contact Agent
Listing Provided By
Keller Williams Revolution
