

2806 Longmeadow Lane, Bloomington, Illinois 61704
Subdivision > Eagle Crest North
Sorry, we are updating photos, please update this page in 15 minutes
$232,500
|
Sold
|
|
| Status: | Closed |
| Sqft: | 2,276 |
| Cost/Sqft: | $105 |
| Beds: | 4 |
| Baths: | 4 |
| Year Built: | 1998 |
| Property Taxes: | $6,157 |
| Days On Market: | 3554 |
| Lot Size: | 0,00 |
Description
RECENTLY UPDATED: new paint, flooring, refinished cabinets, new stainless steel appliances, satin nickel hardware and lighting fixtures. Great 4 bedroom, 3.5 bath home with fenced in back yard ~ ready to move in! Spacious master bedroom with garden tub, shower, linen and double vanities. New roof installed in 2015 along with garage door. Updated and ready to buy...
Property Specifics
| Single Family | |
| — | |
| Traditional | |
| 1998 | |
| Full | |
| Vinyl Siding, Brick | |
| — | |
| — | |
| No | |
| — |
| Mc Lean | |
| Eagle Crest North | |
| — / Not Applicable | |
| — | |
| Public | |
| Public Sewer | |
| Central Air | |
| Forced Air, Natural Gas | |
| 10207763 | |
| 1530130026 |
Nearby Schools
| NAME: | DISTRICT: | DISTANCE: | |
|---|---|---|---|
|
Grade School
Grove Elementary |
5 | — | |
|
Middle School
Chiddix Jr High |
5 | Not in DB | |
|
High School
Normal Community High School |
5 | Not in DB | |
Property History
| DATE: | EVENT: | PRICE: | SOURCE: |
|---|---|---|---|
| 18 May, 2013 | Sold | $224,000 | MRED MLS |
| 19 Mar, 2013 | Under contract | $229,900 | MRED MLS |
| 14 Mar, 2013 | Listed for sale | $229,900 | MRED MLS |
| 31 Mar, 2017 | Sold | $232,500 | MRED MLS |
| 28 Jan, 2017 | Under contract | $237,900 | MRED MLS |
| 27 Jan, 2017 | Listed for sale | $237,900 | MRED MLS |
| 7 Apr, 2021 | Sold | $295,000 | MRED MLS |
| 12 Feb, 2021 | Under contract | $289,900 | MRED MLS |
| 9 Feb, 2021 | Listed for sale | $289,900 | MRED MLS |
| 26 Apr, 2024 | Sold | $362,500 | MRED MLS |
| 1 Apr, 2024 | Under contract | $364,900 | MRED MLS |
| — | Last price change | $369,000 | MRED MLS |
| 21 Mar, 2024 | Listed for sale | $369,000 | MRED MLS |
Sorry, we are updating photos, please update this page in 15 minutes
Room Specifics
All Bedroom Info:
Total Bedrooms: 4
Bedrooms Above Ground: 4
Bedrooms Below Ground: 0
Total Bedrooms: 4
Bedrooms Above Ground: 4
Bedrooms Below Ground: 0
Second Bedroom Info:
Dimensions: —
Location: —Dimensions: —
Floor Type: Carpet
Third Bedroom Info:
Dimensions: —
Location: —Dimensions: —
Floor Type: Carpet
Fourth Bedroom Info:
Dimensions: —
Location: —Dimensions: —
Floor Type: Carpet
Bathroom Info:
Full Bathrooms: 4
Partial Bathrooms: 1Full Bathrooms: 4
Bathroom Amenities: Garden Tub
Bathroom in Basement: 1
Dining Room Info:
Dimensions: —
Location: —Dimensions: —
Floor Type: Carpet
Kitchen Info:
Dimensions: —
Location: —Dimensions: —
Floor Type: Ceramic Tile
Features: Eating Area-Table Space
Laundry Room Info:
Dimensions: —
Location: —Dimensions: —
Floor Type: Vinyl
Living Room Info:
Dimensions: —
Location: —Dimensions: —
Floor Type: Carpet
Family Room Info:
Dimensions: —
Location: —Dimensions: —
Floor Type: Hardwood
Additional Rooms Info:
Rooms: Other Room, Family Room, Foyer
Basement: FullRooms: Other Room, Family Room, Foyer
Other Specifics
| 2 | |
| — | |
| Garage | |
| — | |
| — | |
| — | |
| Patio, Porch | |
| Mature Trees, Landscaped | |
| 65 X 125 | |
| — | |
| Full | |
| Vaulted/Cathedral Ceilings, Walk-In Closet(s) | |
| Dishwasher, Refrigerator, Range, Microwave | |
| Not in DB | |
| — | |
| — | |
| Gas Log |
Tax History
| Year | Property Taxes |
|---|---|
| 2013 | $5,775 |
| 2017 | $6,157 |
| 2021 | $6,711 |
| 2024 | $7,035 |
Contact Agent
Nearby Similar Homes
457 Fort Kendall Road, Normal, Illinois 61761
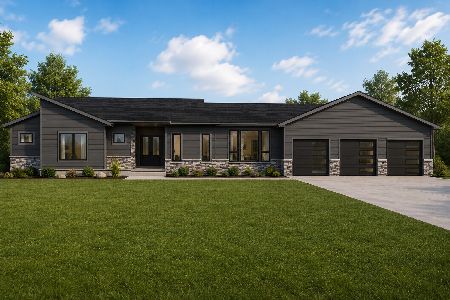
For Sale
$819,899
4 beds / 4.1 baths / 4,800 ft2
Single Family / Built: 2026
109
3790 Renaissance Drive, Normal, Illinois 61761
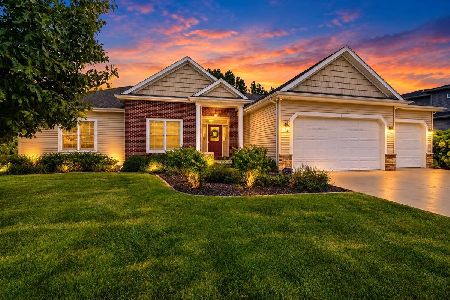
For Sale
$550,000
3 beds / 3.1 baths / 4,628 ft2
Single Family / Built: 2012
27
619 Rose Crossing, Normal, Illinois 61761
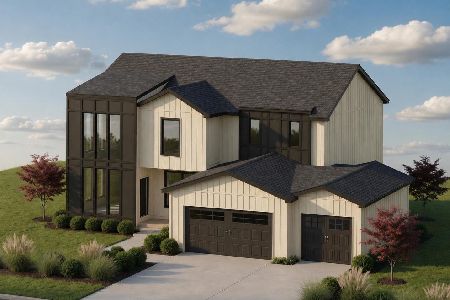
For Sale
$595,000
4 beds / 4.0 baths / 3,881 ft2
Single Family / Built: 2026
63
3301 Wisteria Lane, Bloomington, Illinois 61704
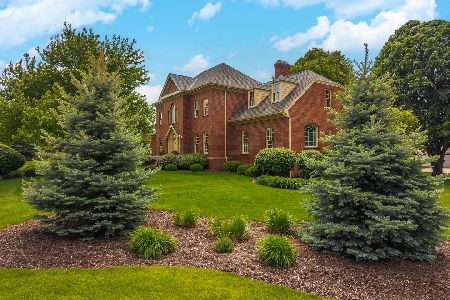
For Sale
$750,000
4 beds / 4.2 baths / 5,870 ft2
Single Family / Built: 1993
163
4397 Renaissance Drive, Normal, Illinois 61761

For Sale
$387,000
3 beds / 3.0 baths / 4,257 ft2
Single Family / Built: 2015
41
2 Windsong Way, Bloomington, Illinois 61704
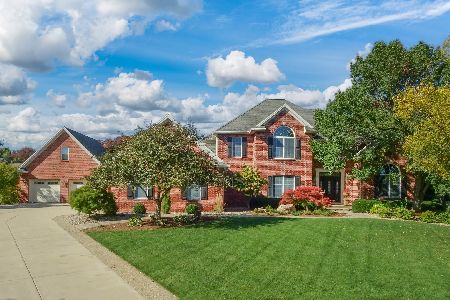
For Sale
$1,250,000
4 beds / 4.1 baths / 3,694 ft2
Single Family / Built: 1997
1
Nearby Sold Comparables
2806 Longmeadow Lane, Bloomington, Illinois 61704

Sold
$229,900
4 beds / 3.1 baths / 2,276 ft2
Single Family / Built: 1998
4969
2806 Longmeadow Lane, Bloomington, Illinois 61704
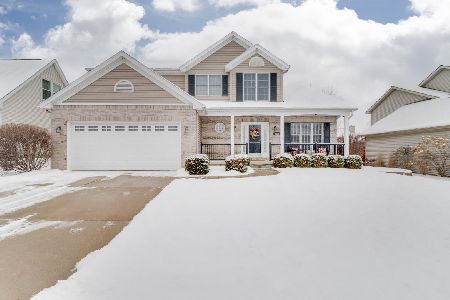
Sold
$289,900
4 beds / 3.1 baths / 3,430 ft2
Single Family / Built: 1998
2080
2806 Longmeadow Lane, Bloomington, Illinois 61704
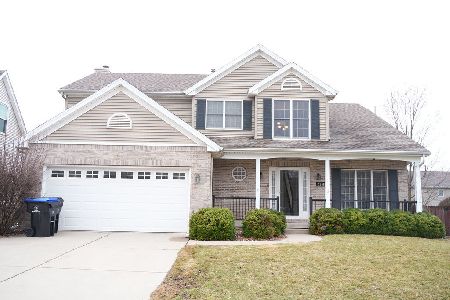
Sold
$364,900
4 beds / 3.1 baths / 3,430 ft2
Single Family / Built: 1998
944
2804 Longmeadow, Bloomington, Illinois 61704
Sold
$229,900
4 beds / 2.1 baths / 1,920 ft2
Single Family / Built: 1998
3481
2804 Longmeadow, Bloomington, Illinois 61704
Sold
$219,900
4 beds / 2.1 baths / 1,920 ft2
Single Family / Built: 1998
4238
2804 Longmeadow Lane, Bloomington, Illinois 61704
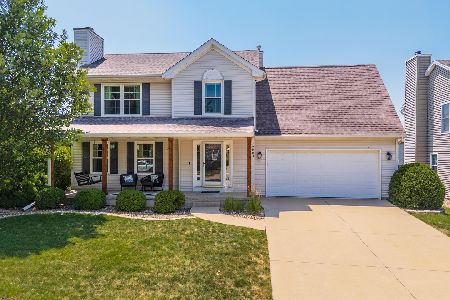
Sold
$389,900
4 beds / 2.1 baths / 2,747 ft2
Single Family / Built: 1998
238
Contact Agent
Listing Provided By
RE/MAX Choice
