

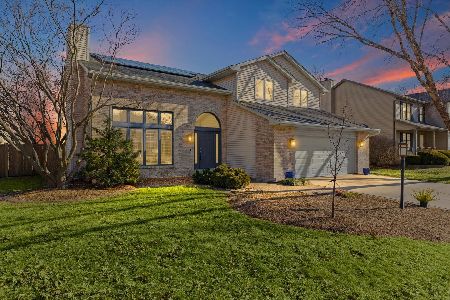
2806 Woodridge Rd, Champaign, Illinois 61822
$222,000
|
Sold
|
|
| Status: | Closed |
| Sqft: | 2,196 |
| Cost/Sqft: | $102 |
| Beds: | 4 |
| Baths: | 3 |
| Year Built: | 1993 |
| Property Taxes: | $4,966 |
| Days On Market: | 4649 |
| Lot Size: | 0,00 |
Description
Take a look at this top class home in well desired Cherry Hills subdivision. Wood flooring graces the entrance. Large long windows throughout the home for loads of natural lighting. Enter through the french doors to the office. Cozy up to the brick fireplace with built in bookcases in the living room. Ceiling fans in living room and master bedroom. Large eat in kitchen features breakfast bar, ample cabinets with a corner lazy susan and a beautiful sliding door with side windows. Master bedroom has wonderful walk in closet. Both full baths have double sinks. Full basement has a great finished family room along with a rec room and still another area for plenty of storage. Enjoy the deck out back for your cookouts. This is a must see.
Property Specifics
| Single Family | |
| — | |
| — | |
| 1993 | |
| Walkout | |
| Vinyl Siding | |
| — | |
| — | |
| No | |
| — |
| Champaign | |
| Cherry Hills | |
| — / — | |
| — | |
| Public | |
| Public Sewer | |
| Central Air | |
| Natural Gas, Forced Air | |
| 09452229 | |
| 462027104025 |
Nearby Schools
| NAME: | DISTRICT: | DISTANCE: | |
|---|---|---|---|
|
Grade School
Soc |
— | ||
|
Middle School
Call Unt 4 351-3701 |
Not in DB | ||
|
High School
Centennial High School |
Not in DB | ||
Property History
| DATE: | EVENT: | PRICE: | SOURCE: |
|---|---|---|---|
| 12 May, 2014 | Sold | $222,000 | MRED MLS |
| 5 Apr, 2014 | Under contract | $225,000 | MRED MLS |
| — | Last price change | $230,000 | MRED MLS |
| 26 Feb, 2014 | Listed for sale | $230,000 | MRED MLS |
Room Specifics
Total Bedrooms: 4
Bedrooms Above Ground: 4
Bedrooms Below Ground: 0
Dimensions: —
Floor Type: Carpet
Dimensions: —
Floor Type: Carpet
Dimensions: —
Floor Type: Carpet
Full Bathrooms: 3
Bathroom Amenities: —
Bathroom in Basement: —
Dimensions: —
Floor Type: Carpet
Dimensions: —
Floor Type: Vinyl
Features: Eating Area-Table Space, Pantry-Closet
Dimensions: —
Floor Type: Carpet
Dimensions: —
Floor Type: Carpet
Rooms: Walk In Closet
Other Specifics
| 2 | |
| — | |
| Garage | |
| — | |
| — | |
| — | |
| Deck, Porch | |
| Fenced Yard | |
| 80 X 120 | |
| — | |
| Full | |
| — | |
| Dishwasher, Disposal, Microwave, Refrigerator | |
| Not in DB | |
| — | |
| — | |
| Wood Burning |
Tax History
| Year | Property Taxes |
|---|---|
| 2014 | $4,966 |
Contact Agent
Nearby Similar Homes






Nearby Sold Comparables


Contact Agent
Listing Provided By
KELLER WILLIAMS-TREC
