

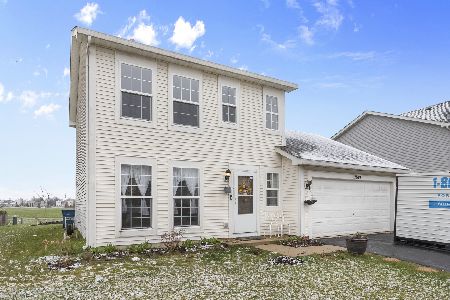
2807 Margaret Drive, Montgomery, Illinois 60538
Subdivision > Lakewood Creek West
Sorry, we are updating photos, please update this page in 15 minutes
$158,000
|
Sold
|
|
| Status: | Closed |
| Sqft: | 1,644 |
| Cost/Sqft: | $105 |
| Beds: | 3 |
| Baths: | 3 |
| Year Built: | 2004 |
| Property Taxes: | $5,176 |
| Days On Market: | 5598 |
| Lot Size: | 0,00 |
Description
Like new construction but priced much lower - perhaps the cleanest home I've ever seen. Nothing to do here but start unpacking. Popular Essex model w/king-sized master suite, large kitchen w/island. Premium lot backs up to large park - no back neighbors! Oswego District 308 schools - walk to elementary school. Full basement & all appliances stay. Not a short sale - can close quickly. No SSA with this subdivision
Property Specifics
| Single Family | |
| — | |
| Colonial | |
| 2004 | |
| Full | |
| Vinyl Siding | |
| Asphalt | |
| — | |
| No | |
| — |
| Kendall | |
| Lakewood Creek West | |
| 45 / Monthly | |
| Clubhouse, Pool | |
| Public | |
| Public Sewer | |
| Central Air | |
| Natural Gas, Forced Air | |
| 07856510 | |
| 0202181008 |
Nearby Schools
| NAME: | DISTRICT: | DISTANCE: | |
|---|---|---|---|
|
Grade School
Lakewood Creek Elementary School |
308 | — | |
|
Middle School
Thompson Junior High School |
308 | Not in DB | |
|
High School
Oswego East High School |
308 | Not in DB | |
Property History
| DATE: | EVENT: | PRICE: | SOURCE: |
|---|---|---|---|
| 20 Sep, 2011 | Sold | $158,000 | MRED MLS |
| 12 Aug, 2011 | Under contract | $172,900 | MRED MLS |
| 14 Jul, 2011 | Listed for sale | $172,900 | MRED MLS |
Sorry, we are updating photos, please update this page in 15 minutes
Room Specifics
All Bedroom Info:
Total Bedrooms: 3
Bedrooms Above Ground: 3
Bedrooms Below Ground: 0
Total Bedrooms: 3
Bedrooms Above Ground: 3
Bedrooms Below Ground: 0
Second Bedroom Info:
Dimensions: —
Location: —Dimensions: —
Floor Type: Carpet
Third Bedroom Info:
Dimensions: —
Location: —Dimensions: —
Floor Type: Carpet
Bathroom Info:
Full Bathrooms: 3
Partial Bathrooms: 1Full Bathrooms: 3
Bathroom Amenities: —
Bathroom in Basement: 0
Dining Room Info:
Dimensions: —
Location: —Dimensions: —
Floor Type: Carpet
Kitchen Info:
Dimensions: —
Location: —Dimensions: —
Floor Type: Vinyl
Features: Eating Area-Table Space, Island
Living Room Info:
Dimensions: —
Location: —Dimensions: —
Floor Type: Carpet
Family Room Info:
Dimensions: —
Location: —Dimensions: —
Floor Type: Carpet
Additional Rooms Info:
Rooms: Eating Area
Basement: FullRooms: Eating Area
Other Specifics
| 2 | |
| Concrete Perimeter | |
| Garage | |
| — | |
| — | |
| — | |
| — | |
| Park Adjacent | |
| 132X62 | |
| — | |
| Full | |
| Second Floor Laundry | |
| Range, Dishwasher, Refrigerator, Washer, Dryer | |
| Not in DB | |
| Clubhouse, Pool, Tennis Courts, Sidewalks, Street Lights, Street Paved | |
| — | |
| — |
Tax History
| Year | Property Taxes |
|---|---|
| 2011 | $5,176 |
Contact Agent
Nearby Similar Homes
2851 Frances Lane, Montgomery, Illinois 60538

For Sale
$449,000
5 beds / 3.1 baths / 3,126 ft2
Single Family / Built: 2004
12
2797 Avalon Lane, Montgomery, Illinois 60538

For Sale
$389,000
4 beds / 2.1 baths / 2,952 ft2
Single Family / Built: 2003
32
2430 Lenox Circle, Montgomery, Illinois 60538

For Sale
$419,000
4 beds / 2.1 baths / 2,170 ft2
Single Family / Built: 2005
32
2425 Sir Barton Lane, Montgomery, Illinois 60538

For Sale
$423,900
4 beds / 2.1 baths / 2,353 ft2
Single Family / Built: 2006
47
Nearby Sold Comparables
2819 Margaret Drive, Montgomery, Illinois 60538
Sold
$245,000
3 beds / 1.1 baths / 1,588 ft2
Single Family / Built: 2003
1666
2800 Heather Lane, Montgomery, Illinois 60538

Sold
$234,900
3 beds / 2.1 baths / 0 ft2
Single Family / Built: 2003
7167
2800 Heather Lane, Montgomery, Illinois 60538
Sold
$175,000
3 beds / 2.1 baths / 1,800 ft2
Single Family / Built: 2003
4520
2814 Margaret Drive, Montgomery, Illinois 60538
Sold
$220,000
3 beds / 2.1 baths / 1,584 ft2
Single Family / Built: 2004
2505
2804 Heather Lane, Montgomery, Illinois 60538
Sold
$157,900
3 beds / 2.1 baths / 1,650 ft2
Single Family / Built: 2004
5304
2804 Heather Lane, Montgomery, Illinois 60538
Sold
$185,000
3 beds / 2.1 baths / 1,678 ft2
Single Family / Built: 2004
3983
Contact Agent
Listing Provided By
Century 21 Affiliated
