

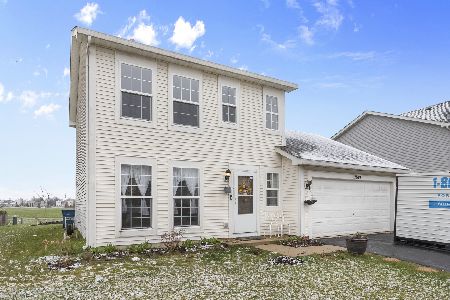
2814 Margaret Drive, Montgomery, Illinois 60538
Subdivision > Lakewood Creek West
Sorry, we are updating photos, please update this page in 15 minutes
$220,000
|
Sold
|
|
| Status: | Closed |
| Sqft: | 1,584 |
| Cost/Sqft: | $139 |
| Beds: | 3 |
| Baths: | 3 |
| Year Built: | 2004 |
| Property Taxes: | $5,952 |
| Days On Market: | 2505 |
| Lot Size: | 0,21 |
Description
You found it! Floor plan made for entertaining, 3 generous bedrooms, 2.1 baths, 2nd floor laundry, Full Basement. Master Bedroom has walk-in closet and private bath. Living room is open to family room; Large separate dining area. Popular neighborhood with community pool. Very well maintained and cared for by the original owner.
Property Specifics
| Single Family | |
| — | |
| Colonial | |
| 2004 | |
| Full | |
| Vinyl Siding | |
| Asphalt | |
| THE CARLISLE | |
| No | |
| 0.21 |
| Kendall | |
| Lakewood Creek West | |
| 45 / Monthly | |
| Clubhouse, Pool | |
| Public | |
| Public Sewer | |
| Central Air | |
| Natural Gas, Forced Air | |
| 10599361 | |
| 0202178013 |
Nearby Schools
| NAME: | DISTRICT: | DISTANCE: | |
|---|---|---|---|
|
Grade School
Lakewood Creek Elementary School |
308 | — | |
|
Middle School
Thompson Junior High School |
308 | Not in DB | |
|
High School
Oswego High School |
308 | Not in DB | |
Property History
| DATE: | EVENT: | PRICE: | SOURCE: |
|---|---|---|---|
| 15 May, 2020 | Sold | $220,000 | MRED MLS |
| 10 Apr, 2020 | Under contract | $220,000 | MRED MLS |
| — | Last price change | $225,000 | MRED MLS |
| 1 Jan, 2020 | Listed for sale | $225,000 | MRED MLS |
Sorry, we are updating photos, please update this page in 15 minutes
Room Specifics
All Bedroom Info:
Total Bedrooms: 3
Bedrooms Above Ground: 3
Bedrooms Below Ground: 0
Total Bedrooms: 3
Bedrooms Above Ground: 3
Bedrooms Below Ground: 0
Second Bedroom Info:
Dimensions: —
Location: —Dimensions: —
Floor Type: Carpet
Third Bedroom Info:
Dimensions: —
Location: —Dimensions: —
Floor Type: Carpet
Bathroom Info:
Full Bathrooms: 3
Partial Bathrooms: 1Full Bathrooms: 3
Bathroom Amenities: —
Bathroom in Basement: 0
Dining Room Info:
Dimensions: —
Location: —Dimensions: —
Floor Type: Vinyl
Kitchen Info:
Dimensions: —
Location: —Dimensions: —
Floor Type: Vinyl
Features: Eating Area-Table Space, Pantry-Closet
Laundry Room Info:
Dimensions: —
Location: —Dimensions: —
Floor Type: Vinyl
Living Room Info:
Dimensions: —
Location: —Dimensions: —
Floor Type: Carpet
Family Room Info:
Dimensions: —
Location: —Dimensions: —
Floor Type: Carpet
Additional Rooms Info:
Rooms: Eating Area, Foyer, Walk In Closet
Basement: FullRooms: Eating Area, Foyer, Walk In Closet
Other Specifics
| 2 | |
| Concrete Perimeter | |
| Garage | |
| — | |
| — | |
| — | |
| Storms/Screens | |
| Corner Lot | |
| 75X120X76X120 | |
| Unfinished | |
| Full | |
| Second Floor Laundry, Walk-In Closet(s) | |
| Range, Dishwasher, Refrigerator, Washer, Dryer, Disposal, Range Hood | |
| Not in DB | |
| Pool, Curbs, Sidewalks, Street Lights, Street Paved | |
| — | |
| — |
Tax History
| Year | Property Taxes |
|---|---|
| 2020 | $5,952 |
Contact Agent
Nearby Similar Homes
2851 Frances Lane, Montgomery, Illinois 60538

For Sale
$449,000
5 beds / 3.1 baths / 3,126 ft2
Single Family / Built: 2004
12
2797 Avalon Lane, Montgomery, Illinois 60538

For Sale
$389,000
4 beds / 2.1 baths / 2,952 ft2
Single Family / Built: 2003
32
2430 Lenox Circle, Montgomery, Illinois 60538

For Sale
$419,000
4 beds / 2.1 baths / 2,170 ft2
Single Family / Built: 2005
32
2425 Sir Barton Lane, Montgomery, Illinois 60538

For Sale
$423,900
4 beds / 2.1 baths / 2,353 ft2
Single Family / Built: 2006
47
Nearby Sold Comparables
2821 Heather Lane, Montgomery, Illinois 60538

Sold
$129,000
3 beds / 2.1 baths / 1,620 ft2
Single Family / Built: 2004
5321
2829 Heather Lane, Montgomery, Illinois 60538
Sold
$106,000
3 beds / 2.1 baths / 1,507 ft2
Single Family / Built: 2003
5598
2829 Heather Lane, Montgomery, Illinois 60538
Sold
$179,900
3 beds / 2.1 baths / 1,507 ft2
Single Family / Built: 2003
4603
2829 Heather Lane, Montgomery, Illinois 60538
Sold
$239,000
3 beds / 2.1 baths / 1,652 ft2
Single Family / Built: 2003
2441
2819 Margaret Drive, Montgomery, Illinois 60538
Sold
$245,000
3 beds / 1.1 baths / 1,588 ft2
Single Family / Built: 2003
1666
2807 Margaret Drive, Montgomery, Illinois 60538
Sold
$172,900
3 beds / 2.1 baths / 1,644 ft2
Single Family / Built: 2004
5598
Contact Agent
Listing Provided By
Keller Williams Success Realty
