

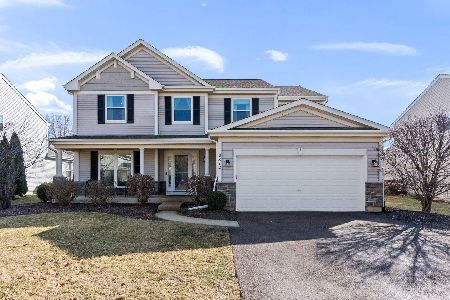
2808 Adam Avenue, Montgomery, Illinois 60538
Subdivision > Lakewood Creek West
Sorry, we are updating photos, please update this page in 15 minutes
$210,000
|
Sold
|
|
| Status: | Closed |
| Sqft: | 1,843 |
| Cost/Sqft: | $119 |
| Beds: | 3 |
| Baths: | 3 |
| Year Built: | 2005 |
| Property Taxes: | $6,768 |
| Days On Market: | 4122 |
| Lot Size: | 0,00 |
Description
Upgraded William Ryan Home, 3 bedroom, office with French Doors on first floor. Lots of additional windows, 42" kitchen maple cabinets, upgraded appliances. The sliding glass door leads to a huge paved patio on larger corner lot. Designer master bath with separate tub and shower, comfort height maple cabinets. Upgraded lighting throughout home, storm door on frt door. 3 nice size bedrooms on second flr and 2 full bathrooms. 1st flr laundry, full basement. Beautiful landscaping, walk to park, walk to pool, and schools.
Property Specifics
| Single Family | |
| — | |
| Traditional | |
| 2005 | |
| Full | |
| Vinyl Siding | |
| Asphalt | |
| CRESCENDO | |
| No | |
| — |
| Kendall | |
| Lakewood Creek West | |
| 44 / Monthly | |
| Clubhouse, Pool | |
| Lake Michigan | |
| Public Sewer | |
| Central Air | |
| Natural Gas | |
| 08996466 | |
| 0202129011 |
Nearby Schools
| NAME: | DISTRICT: | DISTANCE: | |
|---|---|---|---|
|
Grade School
Lakewood Creek Elementary School |
308 | — | |
|
High School
Oswego High School |
308 | Not in DB | |
Property History
| DATE: | EVENT: | PRICE: | SOURCE: |
|---|---|---|---|
| 14 Sep, 2015 | Sold | $210,000 | MRED MLS |
| 18 Aug, 2015 | Under contract | $219,900 | MRED MLS |
| 29 Jul, 2015 | Listed for sale | $219,900 | MRED MLS |
Sorry, we are updating photos, please update this page in 15 minutes
Room Specifics
All Bedroom Info:
Total Bedrooms: 3
Bedrooms Above Ground: 3
Bedrooms Below Ground: 0
Total Bedrooms: 3
Bedrooms Above Ground: 3
Bedrooms Below Ground: 0
Second Bedroom Info:
Dimensions: —
Location: —Dimensions: —
Floor Type: Carpet
Third Bedroom Info:
Dimensions: —
Location: —Dimensions: —
Floor Type: Carpet
Bathroom Info:
Full Bathrooms: 3
Partial Bathrooms: 1Full Bathrooms: 3
Bathroom Amenities: Separate Shower, Soaking Tub
Bathroom in Basement: 0
Dining Room Info:
Dimensions: —
Location: —Dimensions: —
Floor Type: Hardwood
Kitchen Info:
Dimensions: —
Location: —Dimensions: —
Floor Type: Hardwood
Features: Eating Area-Breakfast Bar
Laundry Room Info:
Dimensions: —
Location: —Dimensions: —
Floor Type: Vinyl
Family Room Info:
Dimensions: —
Location: —Dimensions: —
Floor Type: Carpet
Additional Rooms Info:
Rooms: Office
Basement: FullRooms: Office
Other Specifics
| 2 | |
| Concrete Perimeter | |
| Garage | |
| — | |
| — | |
| — | |
| Patio, Hot Tub, Storms/Screens | |
| — | |
| 8595 | |
| Unfinished | |
| Full | |
| Vaulted/Cathedral Ceilings, Hot Tub, Hardwood Floors, First Floor Laundry | |
| Range, Microwave, Dishwasher, Refrigerator, Disposal | |
| Not in DB | |
| Pool, Sidewalks, Street Lights, Street Paved | |
| — | |
| Wood Burning, Gas Starter |
Tax History
| Year | Property Taxes |
|---|---|
| 2015 | $6,768 |
Contact Agent
Nearby Similar Homes
2851 Frances Lane, Montgomery, Illinois 60538

For Sale
$449,000
5 beds / 3.1 baths / 3,126 ft2
Single Family / Built: 2004
12
2797 Avalon Lane, Montgomery, Illinois 60538

For Sale
$389,000
4 beds / 2.1 baths / 2,952 ft2
Single Family / Built: 2003
32
2425 Sir Barton Lane, Montgomery, Illinois 60538

For Sale
$423,900
4 beds / 2.1 baths / 2,353 ft2
Single Family / Built: 2006
47
2430 Lenox Circle, Montgomery, Illinois 60538

For Sale
$419,000
4 beds / 2.1 baths / 2,170 ft2
Single Family / Built: 2005
32
Nearby Sold Comparables
2812 Adam Avenue, Montgomery, Illinois 60538
Sold
$435,000
5 beds / 3.1 baths / 3,252 ft2
Single Family / Built: 2005
985
2849 Troon Drive, Montgomery, Illinois 60538

Sold
$260,000
4 beds / 2.1 baths / 2,568 ft2
Single Family / Built: 2005
2429
2849 Troon Drive, Montgomery, Illinois 60538

Sold
$224,000
4 beds / 2.1 baths / 2,400 ft2
Single Family / Built: 2005
6773
2801 Brian Lane, Montgomery, Illinois 60538
Sold
$269,000
4 beds / 2.1 baths / 2,561 ft2
Single Family / Built: 2005
2639
2850 Troon Drive, Montgomery, Illinois 60538
Sold
$209,000
5 beds / 3.1 baths / 3,000 ft2
Single Family / Built: 2004
6455
2850 Troon Drive, Montgomery, Illinois 60538
Sold
$195,000
5 beds / 3.1 baths / 3,000 ft2
Single Family / Built: 2004
5201
Contact Agent
Listing Provided By
Realty Executives Elite
