

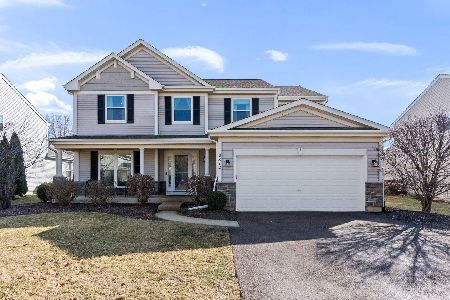
2849 Troon Drive, Montgomery, Illinois 60538
Subdivision > Lakewood Creek West


$260,000
|
Sold
|
|
| Status: | Closed |
| Sqft: | 2,568 |
| Cost/Sqft: | $101 |
| Beds: | 4 |
| Baths: | 3 |
| Year Built: | 2005 |
| Property Taxes: | $7,857 |
| Days On Market: | 2429 |
| Lot Size: | 0,16 |
Description
You're invited to see this amazing home with a beautiful backyard-view -- the one you've been waiting for!! Gorgeous hardwood floors thru-out the home, a custom stone fireplace in the family room, and a vaulted sunroom that overlooks the neighborhood pond, perfect place to enjoy your morning coffee. Clean, tastefully decorated and ready for its new owner! Basement can be easily finished (flooring is already done!) tall ceilings and a rough-in for another bath! The seller hates to leave this home, its neighborhood/location. Quick close is possible.
Property Specifics
| Single Family | |
| — | |
| — | |
| 2005 | |
| Full | |
| Vinyl Siding | |
| Asphalt | |
| — | |
| Yes | |
| 0.16 |
| Kendall | |
| Lakewood Creek West | |
| 45 / Monthly | |
| Insurance, Clubhouse | |
| Public | |
| Public Sewer | |
| Central Air | |
| Natural Gas, Forced Air | |
| 10670903 | |
| 0202131010 |
Nearby Schools
| NAME: | DISTRICT: | DISTANCE: | |
|---|---|---|---|
|
Grade School
Lakewood Creek Elementary School |
308 | — | |
|
Middle School
Thompson Junior High School |
308 | Not in DB | |
|
High School
Oswego High School |
308 | Not in DB | |
Property History
| DATE: | EVENT: | PRICE: | SOURCE: |
|---|---|---|---|
| 22 May, 2008 | Sold | $230,000 | MRED MLS |
| 1 May, 2008 | Under contract | $224,000 | MRED MLS |
| 25 Apr, 2008 | Listed for sale | $224,000 | MRED MLS |
| 13 Jul, 2020 | Sold | $260,000 | MRED MLS |
| 9 Jun, 2020 | Under contract | $260,000 | MRED MLS |
| — | Last price change | $269,500 | MRED MLS |
| 17 Mar, 2020 | Listed for sale | $269,500 | MRED MLS |


Room Specifics
All Bedroom Info:
Total Bedrooms: 4
Bedrooms Above Ground: 4
Bedrooms Below Ground: 0
Total Bedrooms: 4
Bedrooms Above Ground: 4
Bedrooms Below Ground: 0
Second Bedroom Info:
Dimensions: —
Location: —Dimensions: —
Floor Type: Carpet
Third Bedroom Info:
Dimensions: —
Location: —Dimensions: —
Floor Type: Hardwood
Fourth Bedroom Info:
Dimensions: —
Location: —Dimensions: —
Floor Type: Hardwood
Bathroom Info:
Full Bathrooms: 3
Partial Bathrooms: 1Full Bathrooms: 3
Bathroom Amenities: Whirlpool, Separate Shower, Double Sink
Bathroom in Basement: 0
Dining Room Info:
Dimensions: —
Location: —Dimensions: —
Floor Type: Hardwood
Kitchen Info:
Dimensions: —
Location: —Dimensions: —
Floor Type: Hardwood
Features: Island, Pantry-Closet
Laundry Room Info:
Dimensions: —
Location: —Dimensions: —
Floor Type: Ceramic Tile
Living Room Info:
Dimensions: —
Location: —Dimensions: —
Floor Type: Hardwood
Family Room Info:
Dimensions: —
Location: —Dimensions: —
Floor Type: Hardwood
Additional Rooms Info:
Rooms: Sun Room
Basement: FullRooms: Sun Room
Other Specifics
| 2 | |
| — | |
| Garage | |
| — | |
| — | |
| — | |
| Deck | |
| Pond(s) | |
| 65X107X65X107 | |
| — | |
| Full | |
| Vaulted/Cathedral Ceilings, Hardwood Floors, Second Floor Laundry | |
| Range, Microwave, Dishwasher, Refrigerator, Washer, Dryer, Disposal | |
| Not in DB | |
| — | |
| — | |
| Gas Starter |
Tax History
| Year | Property Taxes |
|---|---|
| 2008 | $5,075 |
| 2020 | $7,857 |
Contact Agent
Nearby Similar Homes
2851 Frances Lane, Montgomery, Illinois 60538

For Sale
$449,000
5 beds / 3.1 baths / 3,126 ft2
Single Family / Built: 2004
12
2797 Avalon Lane, Montgomery, Illinois 60538

For Sale
$389,000
4 beds / 2.1 baths / 2,952 ft2
Single Family / Built: 2003
32
2430 Lenox Circle, Montgomery, Illinois 60538

For Sale
$419,000
4 beds / 2.1 baths / 2,170 ft2
Single Family / Built: 2005
32
2425 Sir Barton Lane, Montgomery, Illinois 60538

For Sale
$423,900
4 beds / 2.1 baths / 2,353 ft2
Single Family / Built: 2006
47
Nearby Sold Comparables
2849 Troon Drive, Montgomery, Illinois 60538

Sold
$224,000
4 beds / 2.1 baths / 2,400 ft2
Single Family / Built: 2005
6773
2808 Adam Avenue, Montgomery, Illinois 60538
Sold
$219,900
3 beds / 2.1 baths / 1,843 ft2
Single Family / Built: 2005
4122
2845 Troon Drive, Montgomery, Illinois 60538
Sold
$169,000
4 beds / 2.1 baths / 2,425 ft2
Single Family / Built: 2005
5605
2812 Adam Avenue, Montgomery, Illinois 60538
Sold
$435,000
5 beds / 3.1 baths / 3,252 ft2
Single Family / Built: 2005
985
2801 Brian Lane, Montgomery, Illinois 60538
Sold
$269,000
4 beds / 2.1 baths / 2,561 ft2
Single Family / Built: 2005
2639
2850 Troon Drive, Montgomery, Illinois 60538
Sold
$209,000
5 beds / 3.1 baths / 3,000 ft2
Single Family / Built: 2004
6455
Contact Agent
Listing Provided By
Keller Williams Inspire - Geneva
