

2809 Winton Court, West Dundee, Illinois 60118
Subdivision > Carrington Reserve
Sorry, we are updating photos, please update this page in 15 minutes
$454,000
|
Sold
|
|
| Status: | Closed |
| Sqft: | 0 |
| Cost/Sqft: | — |
| Beds: | 4 |
| Baths: | 4 |
| Year Built: | 2002 |
| Property Taxes: | $7,688 |
| Days On Market: | 7022 |
| Lot Size: | 0,25 |
Description
ABSOLUTELY GORGEOUS, TOTALLY OPEN, SUN DRENCHED HOME BACKING TO NATURE PRESERVE IN A MAINTENANCE FREE LIFESTYLE COMMUNITY! CUSTOM UPGRADES GALORE! KITCHEN W/CHERRY 42"CAB'S,ISLAND,HDWD FLRS OPEN TO THE SUN ROOM AND 2 STY FAM RM W/BUILT-INS & WDBRG FP,1ST FLR MSTR SUITE W/LUX BTH,FRENCH DRS DEN/STUDY W/HDWD FLRS & BUILT-INS,FULL FINISHED ENG BMT W/REC RM,FP,OFFICE/CLUB RM,WET BAR,FULL BTH,STORAGE,HUGE DECK,PREM LOT...
Property Specifics
| Single Family | |
| — | |
| Contemporary | |
| 2002 | |
| Full, English | |
| Aluminum/Vinyl/Steel Siding, Brick | |
| Asphalt | |
| GOLDING | |
| No | |
| 0.25 |
| Kane | |
| Carrington Reserve | |
| 93 / Monthly | |
| Lawn Care, Snow Removal | |
| Public | |
| Public Sewer | |
| Central Air | |
| Natural Gas, Forced Air | |
| 06631050 | |
| 0320403022 |
Nearby Schools
| NAME: | DISTRICT: | DISTANCE: | |
|---|---|---|---|
|
Grade School
Sleepy Hollow Elementary School |
300 | — | |
|
Middle School
Dundee Middle School |
300 | Not in DB | |
|
High School
Dundee-crown High School |
300 | Not in DB | |
Property History
| DATE: | EVENT: | PRICE: | SOURCE: |
|---|---|---|---|
| 8 Jan, 2008 | Sold | $454,000 | MRED MLS |
| 6 Dec, 2007 | Under contract | $479,900 | MRED MLS |
| — | Last price change | $484,000 | MRED MLS |
| 6 Aug, 2007 | Listed for sale | $484,000 | MRED MLS |
| 24 Apr, 2017 | Under contract | $0 | MRED MLS |
| 19 Mar, 2017 | Listed for sale | $0 | MRED MLS |
| 14 Apr, 2022 | Listed for sale | $0 | MRED MLS |
| 5 Jun, 2025 | Under contract | $0 | MRED MLS |
| 19 May, 2025 | Listed for sale | $0 | MRED MLS |
Sorry, we are updating photos, please update this page in 15 minutes
Room Specifics
All Bedroom Info:
Total Bedrooms: 4
Bedrooms Above Ground: 4
Bedrooms Below Ground: 0
Total Bedrooms: 4
Bedrooms Above Ground: 4
Bedrooms Below Ground: 0
Second Bedroom Info:
Dimensions: —
Location: —Dimensions: —
Floor Type: Carpet
Third Bedroom Info:
Dimensions: —
Location: —Dimensions: —
Floor Type: Carpet
Fourth Bedroom Info:
Dimensions: —
Location: —Dimensions: —
Floor Type: Carpet
Bathroom Info:
Full Bathrooms: 4
Partial Bathrooms: 1Full Bathrooms: 4
Bathroom Amenities: Whirlpool, Separate Shower, Double Sink
Bathroom in Basement: 1
Dining Room Info:
Dimensions: —
Location: —Dimensions: —
Floor Type: Carpet
Kitchen Info:
Dimensions: —
Location: —Dimensions: —
Floor Type: Hardwood
Features: Eating Area-Breakfast Bar, Island
Living Room Info:
Dimensions: —
Location: —Dimensions: —
Floor Type: Carpet
Family Room Info:
Dimensions: —
Location: —Dimensions: —
Floor Type: Carpet
Additional Rooms Info:
Rooms: Breakfast Room, Den, Gallery, Loft, Office, Recreation Room, Sun Room, Utility Room-1st Floor
Basement: Full, EnglishRooms: Breakfast Room, Den, Gallery, Loft, Office, Recreation Room, Sun Room, Utility Room-1st Floor
Other Specifics
| 2 | |
| Concrete Perimeter | |
| Garage | |
| — | |
| — | |
| — | |
| Deck | |
| Water View, Wooded | |
| 40X118X118X121 | |
| — | |
| Yes | |
| Vaulted/Cathedral Ceilings, Bar-Wet, In-Law Arrangement | |
| Range, Microwave, Dishwasher, Refrigerator, Disposal | |
| Not in DB | |
| Sidewalks, Street Lights, Street Paved | |
| — | |
| Double Sided, Wood Burning, Gas Log |
Tax History
| Year | Property Taxes |
|---|---|
| 2008 | $7,688 |
Contact Agent
Nearby Similar Homes
2872 Dartmouth Lane, West Dundee, Illinois 60118

For Sale
$520,000
4 beds / 2.1 baths / 2,270 ft2
Single Family / Built: 2004
47
16N730 Sumter Drive, West Dundee, Illinois 60118

Foreclosure
$0
4 beds / 4.0 baths / 0 ft2
Single Family / Built: —
38
663 Huntington Boulevard, West Dundee, Illinois 60118

For Sale
$524,900
4 beds / 3.1 baths / 3,250 ft2
Single Family / Built: 2004
93
Nearby Sold Comparables
2817 Winton Court, West Dundee, Illinois 60118

Sold
$299,900
3 beds / 2.0 baths / 2,300 ft2
Single Family / Built: 2002
5705
2737 Winton Court, West Dundee, Illinois 60118
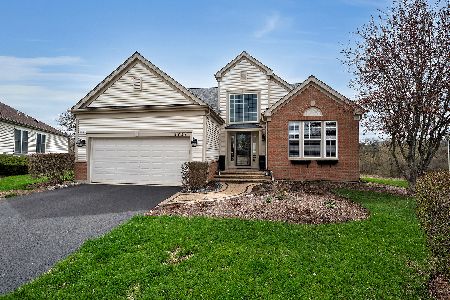
Sold
$489,900
4 beds / 3.1 baths / 2,710 ft2
Single Family / Built: 2002
1643
2737 Winton Court, West Dundee, Illinois 60118
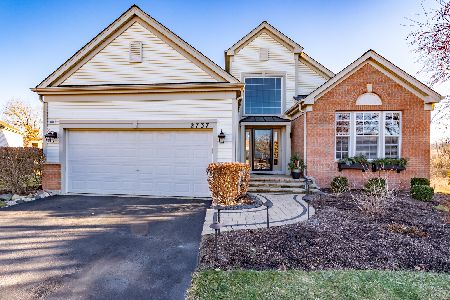
Sold
$565,000
4 beds / 3.1 baths / 2,710 ft2
Single Family / Built: 2006
286
2821 Winton Court, West Dundee, Illinois 60118
Sold
$299,900
2 beds / 2.0 baths / 2,355 ft2
Single Family / Built: 2002
5299
2733 Winton Court, West Dundee, Illinois 60118
Sold
$290,000
2 beds / 3.0 baths / 2,000 ft2
Single Family / Built: 2005
3689
2729 Winton Court, West Dundee, Illinois 60118
Sold
$319,900
2 beds / 3.0 baths / 2,200 ft2
Single Family / Built: 2001
3949
Contact Agent
Listing Provided By
RE/MAX of Barrington
