

281 Merton Avenue, Glen Ellyn, Illinois 60137
Sorry, we are updating photos, please update this page in 15 minutes
$675,000
|
Sold
|
|
| Status: | Closed |
| Sqft: | 2,516 |
| Cost/Sqft: | $288 |
| Beds: | 4 |
| Baths: | 4 |
| Year Built: | 1930 |
| Property Taxes: | $13,392 |
| Days On Market: | 6046 |
| Lot Size: | 0,00 |
Description
A PROVEN EQUATION OF EXQUISITE CHARM AND TOP LOCATION. VINTAGE TUDOR WITH STUNNING CURB APPEAL, SUPERB ARCHITECTURAL FINISHES WITH ALL THE MODERN AMENITIES. DEN HAS ROSEWOOD FLOOR, AMAZING BANQUET SIZED DINING RM, UPDATED KITCHEN & BTHS, FIN BSMT, & 3 FP'S. DEFINITELY NOT YOUR GRANDMOTHER'S HOUSE. FANTASTIC, FRIENDLY NEIGHBORHOOD. STEPS TO BEN FRANKLIN SCHOOL.
Property Specifics
| Single Family | |
| — | |
| Tudor | |
| 1930 | |
| Full | |
| Brick, Stucco, Stone | |
| Asphalt | |
| — | |
| No | |
| 0 |
| Du Page | |
| — | |
| 0 / Not Applicable | |
| None | |
| Lake Michigan | |
| Sewer-Storm | |
| Central Air | |
| Natural Gas, Forced Air | |
| 07507687 | |
| 0514216001 |
Nearby Schools
| NAME: | DISTRICT: | DISTANCE: | |
|---|---|---|---|
|
Grade School
Ben Franklin Elementary School |
41 | — | |
|
Middle School
Hadley Junior High School |
41 | Not in DB | |
|
High School
Glenbard West High School |
87 | Not in DB | |
Property History
| DATE: | EVENT: | PRICE: | SOURCE: |
|---|---|---|---|
| 30 Jun, 2010 | Sold | $675,000 | MRED MLS |
| 9 May, 2010 | Under contract | $725,000 | MRED MLS |
| 21 Apr, 2010 | Listed for sale | $725,000 | MRED MLS |
Sorry, we are updating photos, please update this page in 15 minutes
Room Specifics
All Bedroom Info:
Total Bedrooms: 4
Bedrooms Above Ground: 4
Bedrooms Below Ground: 0
Total Bedrooms: 4
Bedrooms Above Ground: 4
Bedrooms Below Ground: 0
Second Bedroom Info:
Dimensions: —
Location: —Dimensions: —
Floor Type: Carpet
Third Bedroom Info:
Dimensions: —
Location: —Dimensions: —
Floor Type: Carpet
Fourth Bedroom Info:
Dimensions: —
Location: —Dimensions: —
Floor Type: Carpet
Bathroom Info:
Full Bathrooms: 4
Partial Bathrooms: 1Full Bathrooms: 4
Bathroom Amenities: —
Bathroom in Basement: 1
Dining Room Info:
Dimensions: —
Location: —Dimensions: —
Floor Type: Hardwood
Kitchen Info:
Dimensions: —
Location: —Dimensions: —
Floor Type: Hardwood
Features: Eating Area-Table Space, Island
Living Room Info:
Dimensions: —
Location: —Dimensions: —
Floor Type: Hardwood
Family Room Info:
Dimensions: —
Location: —Dimensions: —
Floor Type: Hardwood
Additional Rooms Info:
Rooms: Den, Library, Recreation Room
Basement: FullRooms: Den, Library, Recreation Room
Other Specifics
| 2 | |
| Concrete Perimeter | |
| Garage | |
| — | |
| — | |
| — | |
| Deck | |
| — | |
| 70 X 133 | |
| — | |
| Full | |
| — | |
| Double Oven, Microwave, Dishwasher, Refrigerator, Disposal, Trash Compactor | |
| Not in DB | |
| Sidewalks, Street Lights, Street Paved | |
| — | |
| — |
Tax History
| Year | Property Taxes |
|---|---|
| 2010 | $13,392 |
Contact Agent
Nearby Similar Homes
391 Montclair Avenue, Glen Ellyn, Illinois 60137

For Sale
$529,000
3 beds / 1.1 baths / 1,392 ft2
Single Family / Built: 1915
25
125 Park Boulevard, Glen Ellyn, Illinois 60137
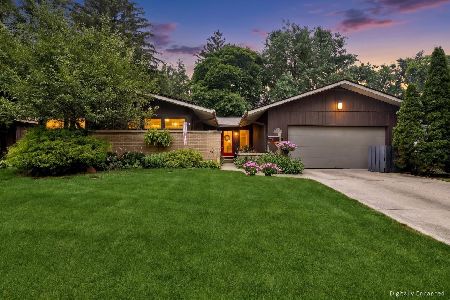
For Sale
$640,000
3 beds / 2.0 baths / 2,839 ft2
Single Family / Built: 1954
35
390 Grandview Avenue, Glen Ellyn, Illinois 60137
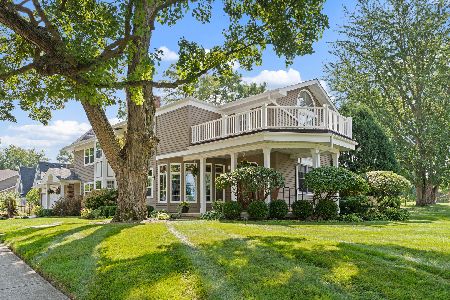
For Sale
$1,124,900
4 beds / 3.1 baths / 4,249 ft2
Single Family / Built: 1989
32
83 Park Boulevard, Glen Ellyn, Illinois 60137
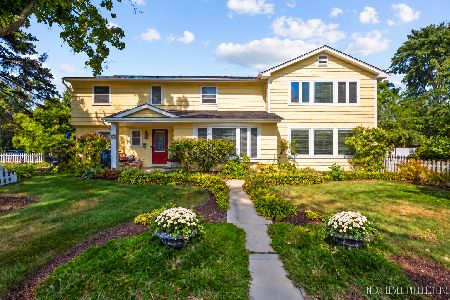
For Sale
$755,000
4 beds / 2.1 baths / 3,346 ft2
Single Family / Built: 1959
32
861 Hill Avenue, Glen Ellyn, Illinois 60137
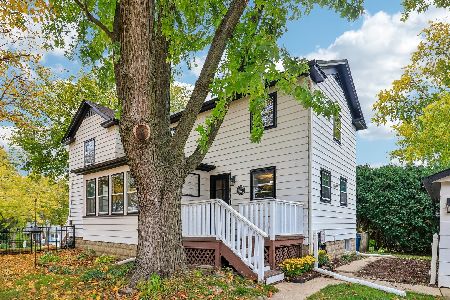
For Sale
$380,000
4 beds / 1.1 baths / 2,559 ft2
Single Family / Built: 1865
3
447 Lowell Avenue, Glen Ellyn, Illinois 60137
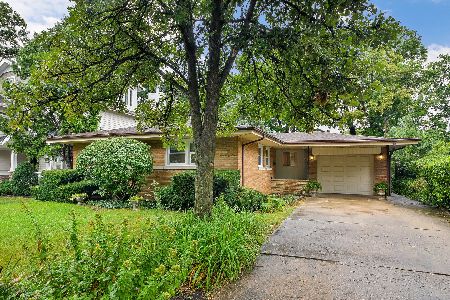
For Sale
$598,000
3 beds / 2.1 baths / 1,319 ft2
Single Family / Built: 1956
52
Nearby Sold Comparables
275 Merton Avenue, Glen Ellyn, Illinois 60137
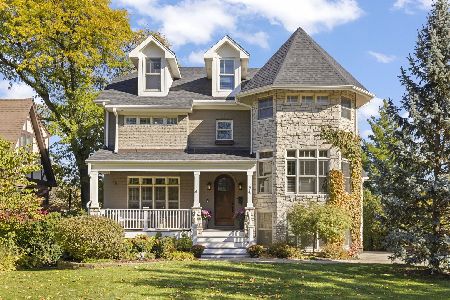
Sold
$1,600,000
5 beds / 5.1 baths / 4,271 ft2
Single Family / Built: 2005
286
275 Merton Avenue, Glen Ellyn, Illinois 60137

Sold
$1,119,000
5 beds / 5.1 baths / 5,200 ft2
Single Family / Built: 2005
4293
275 Merton Avenue, Glen Ellyn, Illinois 60137

Sold
$1,029,000
5 beds / 5.1 baths / 4,271 ft2
Single Family / Built: 2005
2061
720 Highview Avenue, Glen Ellyn, Illinois 60137
Sold
$540,000
4 beds / 3.1 baths / 0 ft2
Single Family / Built: 1926
6226
718 Highview Avenue, Glen Ellyn, Illinois 60137
Sold
$449,000
4 beds / 2.0 baths / 0 ft2
Single Family / Built: 1949
4984
718 Highview Avenue, Glen Ellyn, Illinois 60137
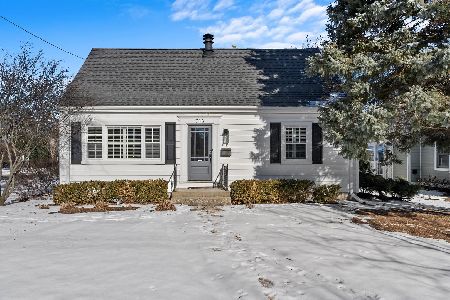
Sold
$719,000
4 beds / 2.0 baths / 1,600 ft2
Single Family / Built: 1949
662
Contact Agent
Listing Provided By
RE/MAX Suburban
