

2811 Forest Lane, Waukegan, Illinois 60087
Subdivision > Bonnie Brook
Sorry, we are updating photos, please update this page in 15 minutes
$140,000
|
Sold
|
|
| Status: | Closed |
| Sqft: | 1,350 |
| Cost/Sqft: | $110 |
| Beds: | 3 |
| Baths: | 2 |
| Year Built: | 1951 |
| Property Taxes: | $2,497 |
| Days On Market: | 6217 |
| Lot Size: | 0,00 |
Description
LOCATION! LOCATION! SPACIOUS 2+ BEDROOM, 2 BATH RANCH HOME IN DESIRABLE & QUIET NEIGHBORHOOD NEXT TO BONNIE BROOK GOLF COURSE. LARGE LIVING ROOM & DINING RM COMBO WITH PICTURE WINDOW VIEW. PLUS 4 SEASON ROOM WITH GORGEOUS VIEW OF BACK YARD. FINISHED BASEMENT OFFERS FAMILY ROOM WITH BAR & FIREPLACE, BATH AND MORE! HOME WARRANTY INCLUDED. HOME HAS A SMALL GREEN HOUSE. WONDERFUL HOME SET ON A BEAUTIFUL TREED LOT. F281
Property Specifics
| Single Family | |
| — | |
| Ranch | |
| 1951 | |
| Full | |
| Other | |
| Asphalt | |
| — | |
| No | |
| — |
| Lake | |
| Bonnie Brook | |
| 0 / Not Applicable | |
| None | |
| Public | |
| Public Sewer | |
| Window/Wall Units - 3+ | |
| Steam | |
| 07362484 | |
| 08053060530000 |
Nearby Schools
| NAME: | DISTRICT: | DISTANCE: | |
|---|---|---|---|
|
Grade School
H R Mccall Elementary School |
60 | — | |
|
Middle School
Jack Benny Middle School |
60 | Not in DB | |
|
High School
Waukegan High School |
60 | Not in DB | |
Property History
| DATE: | EVENT: | PRICE: | SOURCE: |
|---|---|---|---|
| 23 Dec, 2009 | Sold | $140,000 | MRED MLS |
| 25 Nov, 2009 | Under contract | $148,500 | MRED MLS |
| 21 Oct, 2009 | Listed for sale | $148,500 | MRED MLS |
| — | Last price change | $319,900 | MRED MLS |
| 25 Sep, 2026 | Listed for sale | $319,900 | MRED MLS |
Sorry, we are updating photos, please update this page in 15 minutes
Room Specifics
All Bedroom Info:
Total Bedrooms: 3
Bedrooms Above Ground: 3
Bedrooms Below Ground: 0
Total Bedrooms: 3
Bedrooms Above Ground: 3
Bedrooms Below Ground: 0
Second Bedroom Info:
Dimensions: —
Location: —Dimensions: —
Floor Type: Hardwood
Third Bedroom Info:
Dimensions: —
Location: —Dimensions: —
Floor Type: Vinyl
Bathroom Info:
Full Bathrooms: 2
Partial Bathrooms: —Full Bathrooms: 2
Bathroom Amenities: —
Bathroom in Basement: 1
Dining Room Info:
Dimensions: —
Location: —Dimensions: —
Floor Type: Carpet
Kitchen Info:
Dimensions: —
Location: —Dimensions: —
Floor Type: Vinyl
Features: Eating Area-Table Space
Living Room Info:
Dimensions: —
Location: —Dimensions: —
Floor Type: Carpet
Family Room Info:
Dimensions: —
Location: —Dimensions: —
Floor Type: Vinyl
Additional Rooms Info:
Rooms: Den, Other Room, Sun Room
Basement: FullRooms: Den, Other Room, Sun Room
Other Specifics
| 1 | |
| — | |
| Garage | |
| — | |
| — | |
| — | |
| Greenhouse | |
| Fenced Yard, Wooded | |
| 75 X 200 | |
| — | |
| None | |
| — | |
| Range, Dishwasher, Refrigerator, Freezer, Washer, Dryer | |
| Not in DB | |
| Street Paved | |
| — | |
| — |
Tax History
| Year | Property Taxes |
|---|---|
| 2009 | $2,497 |
| — | $6,840 |
Contact Agent
Nearby Similar Homes
2811 Forest Lane, Waukegan, Illinois 60087
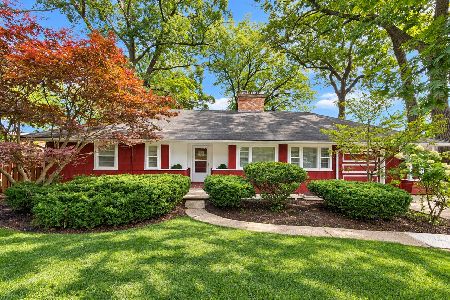
For Sale
$314,900
4 beds / 2.0 baths / 2,559 ft2
Single Family / Built: 1951
34
2135 Hawthorne Lane, Waukegan, Illinois 60087
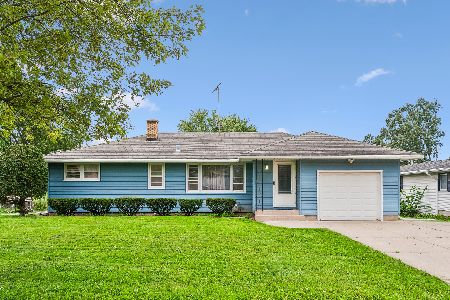
For Sale
$299,000
4 beds / 2.0 baths / 1,500 ft2
Single Family / Built: 1955
37
2929 Bonnie Brook Lane, Waukegan, Illinois 60087
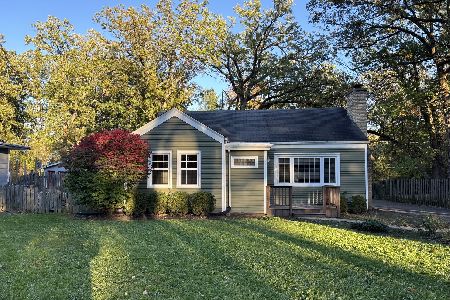
For Sale
$304,900
3 beds / 2.0 baths / 1,275 ft2
Single Family / Built: 1950
10
2918 Witchwood Lane, Waukegan, Illinois 60087
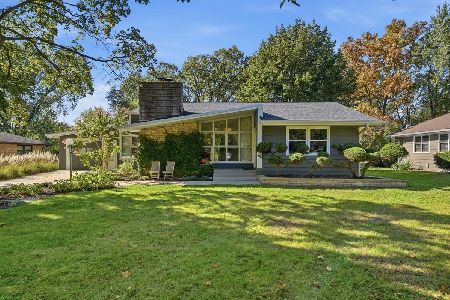
For Sale
$355,000
3 beds / 2.0 baths / 1,501 ft2
Single Family / Built: 1950
4
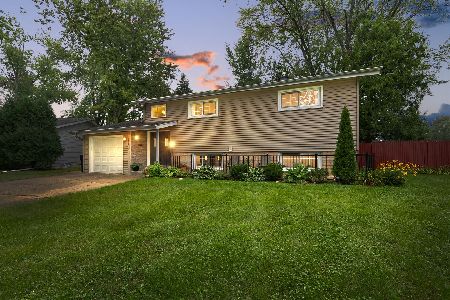
2209 Kingston Road, Waukegan, Illinois 60087
For Sale
$339,900
4 beds / 2.0 baths / 1,992 ft2
Single Family / Built: 1964
41
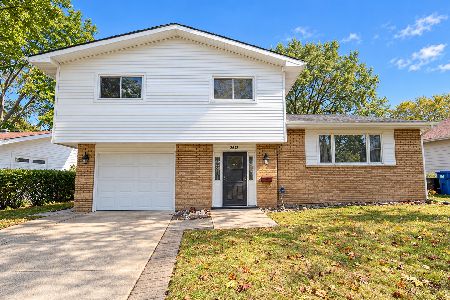
2632 Brnot Avenue, Waukegan, Illinois 60087
For Sale
$334,900
3 beds / 2.0 baths / 1,230 ft2
Single Family / Built: 1965
19
Nearby Sold Comparables
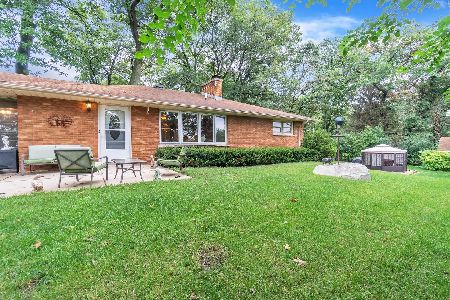
2805 Forest Lane, Waukegan, Illinois 60087
Sold
$272,000
3 beds / 2.1 baths / 2,356 ft2
Single Family / Built: 1954
1525
2823 Forest Lane, Waukegan, Illinois 60087

Sold
$178,900
3 beds / 2.0 baths / 1,396 ft2
Single Family / Built: 1947
2046
2812 Forest Lane, Waukegan, Illinois 60087

Sold
$107,500
2 beds / 1.1 baths / 1,632 ft2
Single Family / Built: 1952
5106
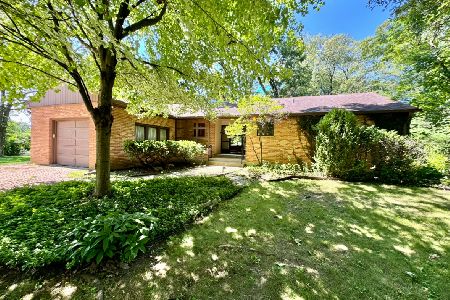
2217 Hawthorne Lane, Waukegan, Illinois 60085
Sold
$349,900
3 beds / 2.1 baths / 1,500 ft2
Single Family / Built: 1956
807
Contact Agent
Listing Provided By
Century 21 Affiliated Maki
