

2812 Adobe Drive, Plainfield, Illinois 60586
Subdivision > Clearwater Springs
Sorry, we are updating photos, please update this page in 15 minutes
$188,000
|
Sold
|
|
| Status: | Closed |
| Sqft: | 2,694 |
| Cost/Sqft: | $70 |
| Beds: | 4 |
| Baths: | 3 |
| Year Built: | 2004 |
| Property Taxes: | $6,915 |
| Days On Market: | 6193 |
| Lot Size: | 0,00 |
Description
BANK OWNED! PROPERTY BEING SOLD AS-IS. TAXES AT 100%EM IN CERTIFIED FUNDS.BUYER SHALL HAVE PROOF OF FUNDS OR A PREQUAL FROM A REPUTABLE LENDER. IF YOU WOULD LIKE TO OBTAIN A FREE PREQUAL FROM ONE WEST PLEASE CALL AGENT FOR DETAILS. BUYER IS NOT OBLIGATED TO OBTAIN FINANCING FROM ONE WEST AND IS FREE TO OBTAIN FINANCING FROM ANY REPUTABLE LENDER BUYER CHOOSES. SELLER WILL NOT CONSIDER OFFER WITHOUT REP PREQUAL OR POF!
Property Specifics
| Single Family | |
| — | |
| — | |
| 2004 | |
| Full | |
| Aluminum/Vinyl/Steel Siding, Brick | |
| Asphalt | |
| — | |
| No | |
| — |
| Will | |
| Clearwater Springs | |
| 250 / Annual | |
| Insurance | |
| Public | |
| Public Sewer | |
| Central Air | |
| Natural Gas, Forced Air | |
| 07379094 | |
| 0603302200050000 |
Property History
| DATE: | EVENT: | PRICE: | SOURCE: |
|---|---|---|---|
| 14 Jan, 2010 | Sold | $188,000 | MRED MLS |
| 2 Dec, 2009 | Under contract | $188,000 | MRED MLS |
| 12 Nov, 2009 | Listed for sale | $188,000 | MRED MLS |
| 12 Jun, 2014 | Sold | $235,000 | MRED MLS |
| 19 Apr, 2014 | Under contract | $229,900 | MRED MLS |
| 15 Apr, 2014 | Listed for sale | $229,900 | MRED MLS |
Sorry, we are updating photos, please update this page in 15 minutes
Room Specifics
All Bedroom Info:
Total Bedrooms: 4
Bedrooms Above Ground: 4
Bedrooms Below Ground: 0
Total Bedrooms: 4
Bedrooms Above Ground: 4
Bedrooms Below Ground: 0
Second Bedroom Info:
Dimensions: —
Location: —Dimensions: —
Floor Type: Carpet
Third Bedroom Info:
Dimensions: —
Location: —Dimensions: —
Floor Type: Carpet
Fourth Bedroom Info:
Dimensions: —
Location: —Dimensions: —
Floor Type: Carpet
Bathroom Info:
Full Bathrooms: 3
Partial Bathrooms: 1Full Bathrooms: 3
Bathroom Amenities: Separate Shower, Double Sink
Bathroom in Basement: 0
Dining Room Info:
Dimensions: —
Location: —Dimensions: —
Floor Type: Carpet
Kitchen Info:
Dimensions: —
Location: —Dimensions: —
Floor Type: Ceramic Tile
Features: Eating Area-Table Space
Living Room Info:
Dimensions: —
Location: —Dimensions: —
Floor Type: Carpet
Family Room Info:
Dimensions: —
Location: —Dimensions: —
Floor Type: Carpet
Additional Rooms Info:
Rooms: Den, Eating Area, Utility Room-1st Floor
Basement: FullRooms: Den, Eating Area, Utility Room-1st Floor
Other Specifics
| 2 | |
| Concrete Perimeter | |
| Garage | |
| — | |
| — | |
| — | |
| — | |
| — | |
| 68 X 126 | |
| — | |
| Full | |
| Vaulted/Cathedral Ceilings | |
| — | |
| Not in DB | |
| Sidewalks, Street Lights, Street Paved | |
| — | |
| — |
Tax History
| Year | Property Taxes |
|---|---|
| 2010 | $6,915 |
| 2014 | $6,041 |
Contact Agent
Nearby Similar Homes
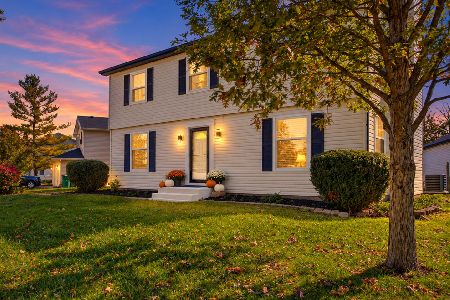
2710 Stonebridge Drive, Plainfield, Illinois 60586

For Sale
$515,000
5 beds / 2.1 baths / 2,840 ft2
Single Family / Built: 2003
20
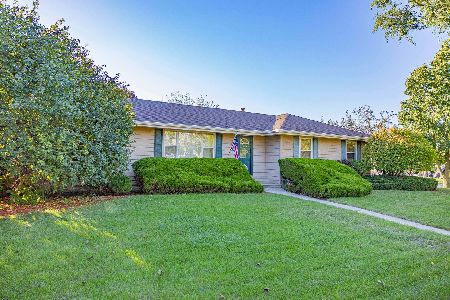
6900 Twin Falls Drive, Plainfield, Illinois 60586

For Sale
$420,000
4 beds / 3.1 baths / 2,435 ft2
Single Family / Built: 2004
41
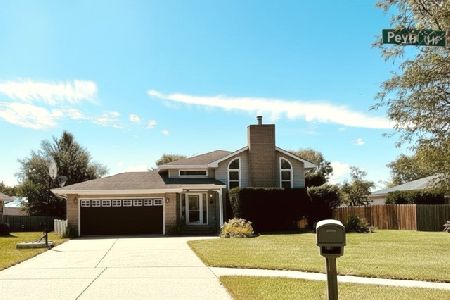
6909 Twin Falls Drive, Plainfield, Illinois 60586

For Sale
$420,000
4 beds / 2.1 baths / 2,278 ft2
Single Family / Built: 2005
20
Nearby Sold Comparables
2812 Adobe Drive, Plainfield, Illinois 60586

Sold
$229,900
4 beds / 2.1 baths / 2,644 ft2
Single Family / Built: 2004
4578
2810 Adobe Drive, Plainfield, Illinois 60544
Sold
$139,900
3 beds / 2.1 baths / 1,760 ft2
Single Family / Built: 2003
5870
2810 Adobe Drive, Plainfield, Illinois 60544

Sold
$254,900
3 beds / 2.1 baths / 1,760 ft2
Single Family / Built: 2003
1918
2813 Stonebridge Drive, Plainfield, Illinois 60586
Sold
$179,900
3 beds / 2.1 baths / 1,800 ft2
Single Family / Built: 2003
6108
2817 Stonebridge Drive, Plainfield, Illinois 60586
Sold
$197,000
4 beds / 2.1 baths / 2,784 ft2
Single Family / Built: 2005
5354
2900 Discovery Drive, Plainfield, Illinois 60586
Sold
$249,500
4 beds / 2.1 baths / 2,278 ft2
Single Family / Built: 2005
4487
Contact Agent
Listing Provided By
RE/MAX Professionals
