

2813 Stonebridge Drive, Plainfield, Illinois 60586
Subdivision > Clearwater Springs
Sorry, we are updating photos, please update this page in 15 minutes
$181,000
|
Sold
|
|
| Status: | Closed |
| Sqft: | 1,800 |
| Cost/Sqft: | $100 |
| Beds: | 3 |
| Baths: | 3 |
| Year Built: | 2003 |
| Property Taxes: | $4,950 |
| Days On Market: | 6108 |
| Lot Size: | 0,21 |
Description
Back on market. Deal fell through due to financing. Beautiful. Freshly painted. New carpet throughout. Cathedral ceilings enhance the living & dining rooms. New ceramic tile in oak kitchen . Fully applianced kitchen opens to family room -1st floor laundry. Large Master suite has WIC and private full bath. Can close quickly. This home is privately owned and is NOT a short sale.
Property Specifics
| Single Family | |
| — | |
| Contemporary | |
| 2003 | |
| Partial | |
| Aluminum/Vinyl/Steel Siding | |
| Asphalt | |
| — | |
| No | |
| 0.21 |
| Will | |
| Clearwater Springs | |
| 250 / Annual | |
| Insurance, Other | |
| Public | |
| Public Sewer, Sewer-Storm | |
| Central Air | |
| Natural Gas, Forced Air | |
| 07434754 | |
| 0603302200140000 |
Nearby Schools
| NAME: | DISTRICT: | DISTANCE: | |
|---|---|---|---|
|
Grade School
Meadow View Elementary School |
202 | — | |
|
Middle School
Aux Sable Middle School |
202 | Not in DB | |
|
High School
Plainfield South High School |
202 | Not in DB | |
Property History
| DATE: | EVENT: | PRICE: | SOURCE: |
|---|---|---|---|
| 14 May, 2010 | Sold | $181,000 | MRED MLS |
| 13 Apr, 2010 | Under contract | $179,900 | MRED MLS |
| — | Last price change | $189,900 | MRED MLS |
| 5 Feb, 2010 | Listed for sale | $189,900 | MRED MLS |
Sorry, we are updating photos, please update this page in 15 minutes
Room Specifics
All Bedroom Info:
Total Bedrooms: 3
Bedrooms Above Ground: 3
Bedrooms Below Ground: 0
Total Bedrooms: 3
Bedrooms Above Ground: 3
Bedrooms Below Ground: 0
Second Bedroom Info:
Dimensions: —
Location: —Dimensions: —
Floor Type: Carpet
Third Bedroom Info:
Dimensions: —
Location: —Dimensions: —
Floor Type: Carpet
Bathroom Info:
Full Bathrooms: 3
Partial Bathrooms: 1Full Bathrooms: 3
Bathroom Amenities: —
Bathroom in Basement: 0
Dining Room Info:
Dimensions: —
Location: —Dimensions: —
Floor Type: Carpet
Kitchen Info:
Dimensions: —
Location: —Dimensions: —
Floor Type: Ceramic Tile
Features: Eating Area-Table Space, Pantry-Closet
Laundry Room Info:
Dimensions: —
Location: —Dimensions: —
Floor Type: Vinyl
Living Room Info:
Dimensions: —
Location: —Dimensions: —
Floor Type: Carpet
Family Room Info:
Dimensions: —
Location: —Dimensions: —
Floor Type: Carpet
Additional Rooms Info:
Rooms: Breakfast Room, Gallery, Utility Room-1st Floor
Basement: PartialRooms: Breakfast Room, Gallery, Utility Room-1st Floor
Other Specifics
| 2 | |
| Concrete Perimeter | |
| Garage | |
| — | |
| — | |
| — | |
| Patio | |
| Fenced Yard | |
| 67 X 135.07 X 67 X 135.18 | |
| Unfinished | |
| Full | |
| Vaulted/Cathedral Ceilings | |
| Range, Dishwasher, Refrigerator, Washer, Dryer, Disposal | |
| Not in DB | |
| Sidewalks, Street Lights, Street Paved | |
| — | |
| — |
Tax History
| Year | Property Taxes |
|---|---|
| 2010 | $4,950 |
Contact Agent
Nearby Similar Homes
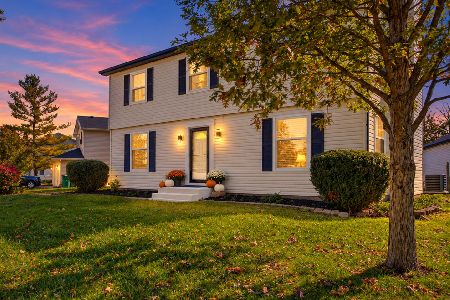
2710 Stonebridge Drive, Plainfield, Illinois 60586

For Sale
$515,000
5 beds / 2.1 baths / 2,840 ft2
Single Family / Built: 2003
20
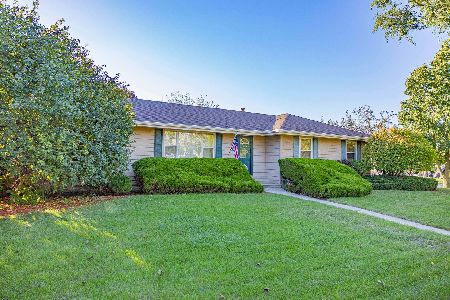
6900 Twin Falls Drive, Plainfield, Illinois 60586

For Sale
$420,000
4 beds / 3.1 baths / 2,435 ft2
Single Family / Built: 2004
41
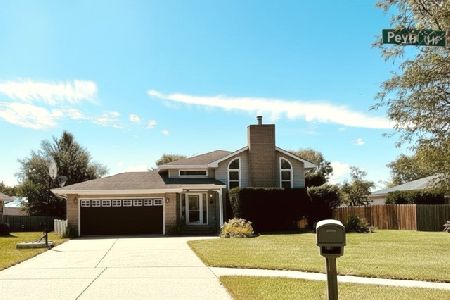
6909 Twin Falls Drive, Plainfield, Illinois 60586

For Sale
$420,000
4 beds / 2.1 baths / 2,278 ft2
Single Family / Built: 2005
20
Nearby Sold Comparables
2817 Stonebridge Drive, Plainfield, Illinois 60586

Sold
$197,000
4 beds / 2.1 baths / 2,784 ft2
Single Family / Built: 2005
5354
2812 Adobe Drive, Plainfield, Illinois 60586
Sold
$188,000
4 beds / 2.1 baths / 2,694 ft2
Single Family / Built: 2004
6193
2812 Adobe Drive, Plainfield, Illinois 60586
Sold
$229,900
4 beds / 2.1 baths / 2,644 ft2
Single Family / Built: 2004
4578
2810 Adobe Drive, Plainfield, Illinois 60544
Sold
$139,900
3 beds / 2.1 baths / 1,760 ft2
Single Family / Built: 2003
5870
2810 Adobe Drive, Plainfield, Illinois 60544

Sold
$254,900
3 beds / 2.1 baths / 1,760 ft2
Single Family / Built: 2003
1918
2807 Stonebridge Drive, Plainfield, Illinois 60586

Sold
$285,000
4 beds / 2.1 baths / 2,600 ft2
Single Family / Built: 2005
2116
Contact Agent
Listing Provided By
Boris Real Estate
