

2817 Stonebridge Drive, Plainfield, Illinois 60586
Subdivision > Clearwater Springs
Sorry, we are updating photos, please update this page in 15 minutes
$200,000
|
Sold
|
|
| Status: | Closed |
| Sqft: | 2,784 |
| Cost/Sqft: | $71 |
| Beds: | 4 |
| Baths: | 3 |
| Year Built: | 2005 |
| Property Taxes: | $6,791 |
| Days On Market: | 5354 |
| Lot Size: | 0,00 |
Description
AWESOME 4 BEDRM STILLWATER MODEL,OPEN FLOOR PLAN WITH A VERY LARGE DRAMATIC FAMILY ROOM.BRIGHT & SPACIOUS KITCHEN WITH HARDWOOD FLOORS,42INCH CABINETS LARGE ISLAND.GRAND 2 STORY FOYER,SPACIOUS MASTER BEDROOM WITH FRENCH DOORS AND SENSATIONAL MASTER BATH.LARGE BASEMENT WAITING TO BE FINISHED LARGE 3 CAR GARAGE.PARK AND GRADE SCHOOLS IN WALKING DISTANCE.SHORT SALE PRE APPROVED BY SELLERS BANK!! QUICK CLOSE POSSIBLE!
Property Specifics
| Single Family | |
| — | |
| — | |
| 2005 | |
| Partial | |
| Vinyl Siding | |
| Asphalt | |
| STILLWATER | |
| No | |
| 0 |
| Will | |
| Clearwater Springs | |
| 250 / Annual | |
| None | |
| Public | |
| Public Sewer | |
| Central Air | |
| Natural Gas, Forced Air | |
| 08006504 | |
| 0603302200120000 |
Property History
| DATE: | EVENT: | PRICE: | SOURCE: |
|---|---|---|---|
| 19 Jul, 2013 | Sold | $200,000 | MRED MLS |
| 7 May, 2013 | Under contract | $197,000 | MRED MLS |
| — | Last price change | $179,000 | MRED MLS |
| 29 Feb, 2012 | Listed for sale | $210,000 | MRED MLS |
Sorry, we are updating photos, please update this page in 15 minutes
Room Specifics
All Bedroom Info:
Total Bedrooms: 4
Bedrooms Above Ground: 4
Bedrooms Below Ground: 0
Total Bedrooms: 4
Bedrooms Above Ground: 4
Bedrooms Below Ground: 0
Second Bedroom Info:
Dimensions: —
Location: —Dimensions: —
Floor Type: Carpet
Third Bedroom Info:
Dimensions: —
Location: —Dimensions: —
Floor Type: Carpet
Fourth Bedroom Info:
Dimensions: —
Location: —Dimensions: —
Floor Type: Carpet
Bathroom Info:
Full Bathrooms: 3
Partial Bathrooms: 1Full Bathrooms: 3
Bathroom Amenities: Separate Shower, Double Sink, Soaking Tub
Bathroom in Basement: 0
Dining Room Info:
Dimensions: —
Location: —Dimensions: —
Floor Type: Carpet
Kitchen Info:
Dimensions: —
Location: —Dimensions: —
Floor Type: Carpet
Features: Eating Area-Table Space, Island, Pantry-Closet
Laundry Room Info:
Dimensions: —
Location: —Dimensions: —
Floor Type: Vinyl
Living Room Info:
Dimensions: —
Location: —Dimensions: —
Floor Type: Carpet
Family Room Info:
Dimensions: —
Location: —Dimensions: —
Floor Type: Carpet
Additional Rooms Info:
Rooms: No additional rooms
Basement: PartialRooms: No additional rooms
Other Specifics
| 3 | |
| Concrete Perimeter | |
| Garage | |
| — | |
| — | |
| — | |
| — | |
| — | |
| 68 X 126 | |
| — | |
| Full | |
| Vaulted/Cathedral Ceilings, Hardwood Floors, First Floor Laundry | |
| Range, Dishwasher, Disposal | |
| Not in DB | |
| Sidewalks, Street Lights, Street Paved | |
| — | |
| — |
Tax History
| Year | Property Taxes |
|---|---|
| 2013 | $6,791 |
Contact Agent
Nearby Similar Homes
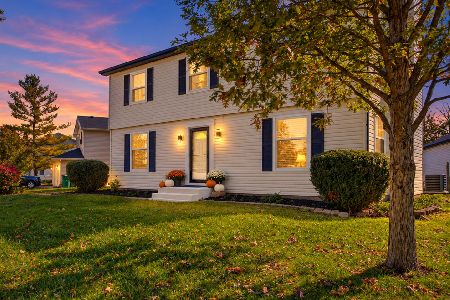
2710 Stonebridge Drive, Plainfield, Illinois 60586

For Sale
$515,000
5 beds / 2.1 baths / 2,840 ft2
Single Family / Built: 2003
20
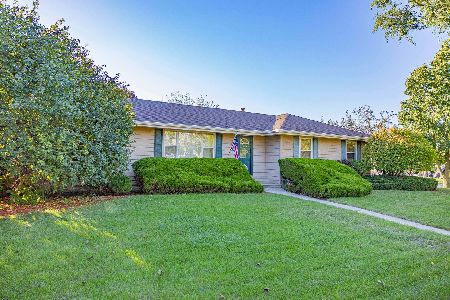
6900 Twin Falls Drive, Plainfield, Illinois 60586

For Sale
$420,000
4 beds / 3.1 baths / 2,435 ft2
Single Family / Built: 2004
41
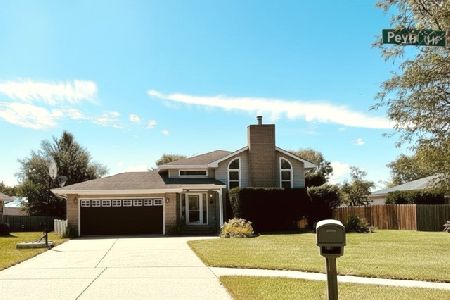
6909 Twin Falls Drive, Plainfield, Illinois 60586

For Sale
$420,000
4 beds / 2.1 baths / 2,278 ft2
Single Family / Built: 2005
20
Nearby Sold Comparables
2904 Discovery Drive, Plainfield, Illinois 60544

Sold
$145,000
3 beds / 2.1 baths / 1,775 ft2
Single Family / Built: 2004
5296
2904 Discovery Drive, Plainfield, Illinois 60544

Sold
$339,990
3 beds / 2.1 baths / 1,760 ft2
Single Family / Built: 2004
1107
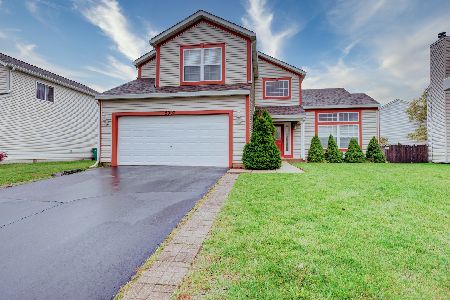
2902 Discovery Drive, Plainfield, Illinois 60586
Sold
$294,900
4 beds / 2.1 baths / 2,435 ft2
Single Family / Built: 2003
2194
2813 Stonebridge Drive, Plainfield, Illinois 60586
Sold
$179,900
3 beds / 2.1 baths / 1,800 ft2
Single Family / Built: 2003
6108
2812 Adobe Drive, Plainfield, Illinois 60586
Sold
$188,000
4 beds / 2.1 baths / 2,694 ft2
Single Family / Built: 2004
6193
2812 Adobe Drive, Plainfield, Illinois 60586
Sold
$229,900
4 beds / 2.1 baths / 2,644 ft2
Single Family / Built: 2004
4578
Contact Agent
Listing Provided By
Re/Max Ultimate Professionals
