

2812 Bel Aire Drive, Arlington Heights, Illinois 60004
Subdivision > Regent Park
Sorry, we are updating photos, please update this page in 15 minutes
$105,000
|
Sold
|
|
| Status: | Closed |
| Sqft: | 0 |
| Cost/Sqft: | — |
| Beds: | 2 |
| Baths: | 2 |
| Year Built: | 1968 |
| Property Taxes: | $900 |
| Days On Market: | 5509 |
| Lot Size: | 0,00 |
Description
From the moment you enter this wonderful condo, you get the feeling of coming home. Light & bright, rich with quality appointments. The kitchen offers abundant storage & great work space. Stunning custom bookcase in LR offers the perfect entertainment center as well as highlighting collectibles. Six panel doors, newer AC units, closet organizers. Over sized balcony. Show with confidence. Come enjoy Regent Park!!
Property Specifics
| Condos/Townhomes | |
| 3 | |
| — | |
| 1968 | |
| None | |
| Brick | |
| Asphalt | |
| — | |
| Yes | |
| — |
| Cook | |
| Regent Park | |
| 336 / Monthly | |
| Water, Insurance, Pool, Exterior Maintenance, Lawn Care, Scavenger, Snow Removal | |
| Lake Michigan | |
| Public Sewer | |
| Window/Wall Units - 3+ | |
| Electric, Radiant | |
| 07913397 | |
| 03284061151002 |
Nearby Schools
| NAME: | DISTRICT: | DISTANCE: | |
|---|---|---|---|
|
Grade School
Dryden Elementary School |
25 | — | |
|
Middle School
South Middle School |
25 | Not in DB | |
|
High School
Prospect High School |
214 | Not in DB | |
Property History
| DATE: | EVENT: | PRICE: | SOURCE: |
|---|---|---|---|
| 15 May, 2012 | Sold | $105,000 | MRED MLS |
| 15 Feb, 2012 | Under contract | $125,000 | MRED MLS |
| 27 Sep, 2011 | Listed for sale | $125,000 | MRED MLS |
| 24 Oct, 2016 | Sold | $153,000 | MRED MLS |
| 22 Aug, 2016 | Under contract | $157,900 | MRED MLS |
| 17 Aug, 2016 | Listed for sale | $157,900 | MRED MLS |
Sorry, we are updating photos, please update this page in 15 minutes
Room Specifics
All Bedroom Info:
Total Bedrooms: 2
Bedrooms Above Ground: 2
Bedrooms Below Ground: 0
Total Bedrooms: 2
Bedrooms Above Ground: 2
Bedrooms Below Ground: 0
Second Bedroom Info:
Dimensions: —
Location: —Dimensions: —
Floor Type: Carpet
Bathroom Info:
Full Bathrooms: 2
Partial Bathrooms: 0Full Bathrooms: 2
Bathroom Amenities: —
Bathroom in Basement: 0
Dining Room Info:
Dimensions: —
Location: —Dimensions: —
Floor Type: Carpet
Kitchen Info:
Dimensions: —
Location: —Dimensions: —
Floor Type: Hardwood
Features: Eating Area-Table Space, Pantry-Closet
Living Room Info:
Dimensions: —
Location: —Dimensions: —
Floor Type: Carpet
Additional Rooms Info:
Rooms: No additional rooms
Basement: NoneRooms: No additional rooms
Other Specifics
| 1 | |
| Concrete Perimeter | |
| Garage | |
| — | |
| — | |
| — | |
| Balcony | |
| Landscaped, Water View, Wooded | |
| INTEGRAL | |
| — | |
| Full | |
| — | |
| Range, Dishwasher, Refrigerator, Disposal | |
| Not in DB | |
| — | |
| Coin Laundry, Elevator(s), Storage, Pool, Tennis Court(s) | |
| — |
Tax History
| Year | Property Taxes |
|---|---|
| 2012 | $900 |
| 2016 | $2,014 |
Contact Agent
Nearby Similar Homes
2812 Bel Aire Drive, Arlington Heights, Illinois 60004
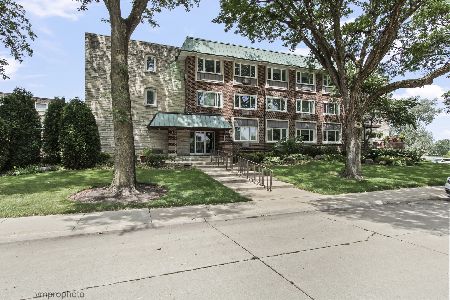
For Sale
$268,900
2 beds / 2.0 baths / 1,500 ft2
Condos/Townhomes / Built: 1968
68
2725 Bel Aire Drive, Arlington Heights, Illinois 60004
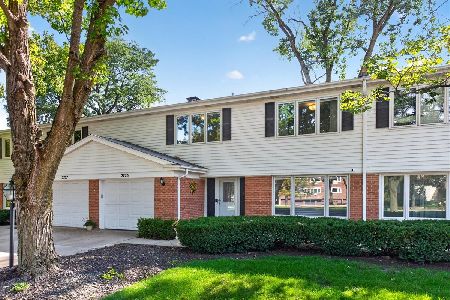
For Sale
$485,000
3 beds / 2.1 baths / 1,915 ft2
Condos/Townhomes / Built: 1968
25
740 Creekside Drive, Mount Prospect, Illinois 60056
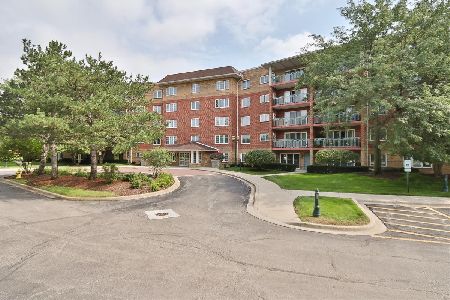
For Sale
$449,900
2 beds / 2.0 baths / 1,756 ft2
Condos/Townhomes / Built: 1999
68
730 Creekside Drive, Mount Prospect, Illinois 60056
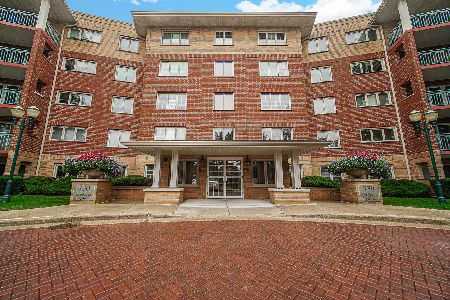
For Sale
$414,900
2 beds / 2.0 baths / 1,509 ft2
Condos/Townhomes / Built: 1999
26
710 Creekside Drive, Mount Prospect, Illinois 60056
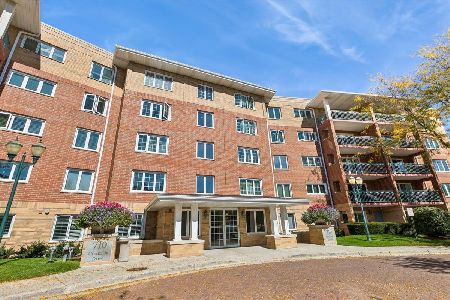
For Sale
$389,000
2 beds / 2.0 baths / 1,800 ft2
Condos/Townhomes / Built: 1996
17
720 Creekside Drive, Mount Prospect, Illinois 60056
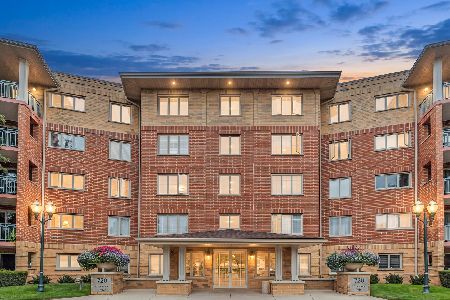
For Sale
$395,000
2 beds / 1.1 baths / 1,500 ft2
Condos/Townhomes / Built: 1999
21
Nearby Sold Comparables
2812 Bel Aire Drive, Arlington Heights, Illinois 60004

Sold
$185,000
3 beds / 2.0 baths / 1,800 ft2
Condos/Townhomes / Built: 1968
4099


Contact Agent
Listing Provided By
Picket Fence Realty
