

2812 Ridgeland Avenue, Berwyn, Illinois 60402


$185,100
|
Sold
|
|
| Status: | Closed |
| Sqft: | 1,598 |
| Cost/Sqft: | $118 |
| Beds: | 2 |
| Baths: | 2 |
| Year Built: | 1921 |
| Property Taxes: | $7,033 |
| Days On Market: | 53 |
| Lot Size: | 0,00 |
Description
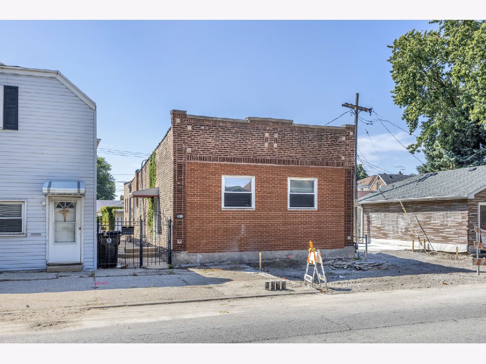
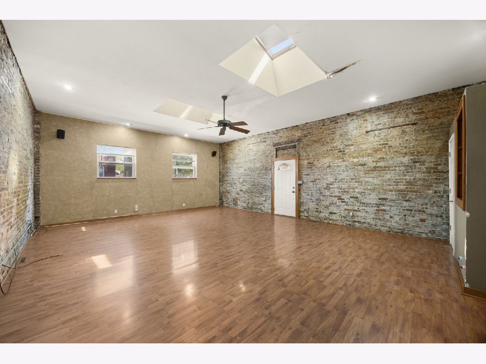
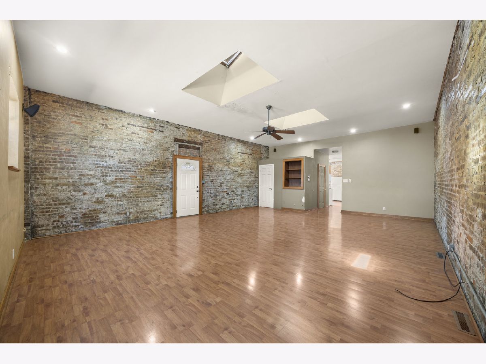
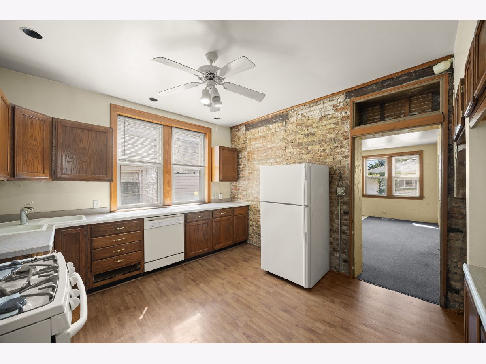
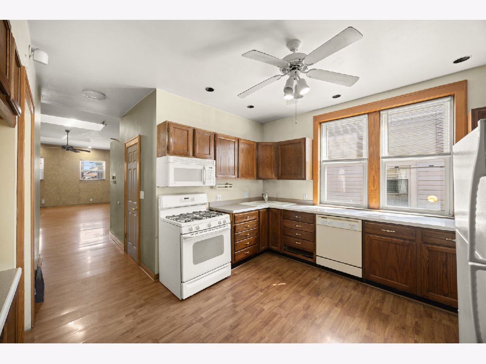
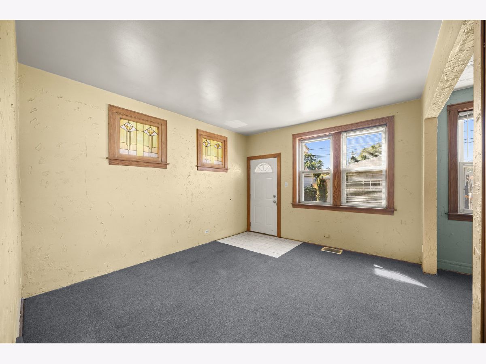
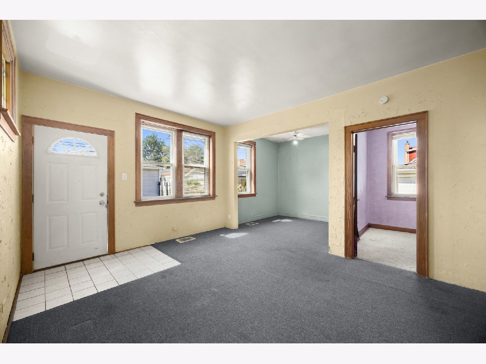
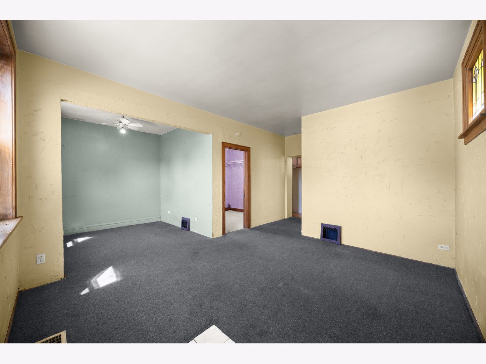
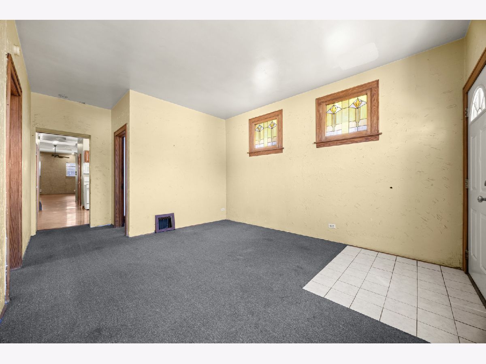
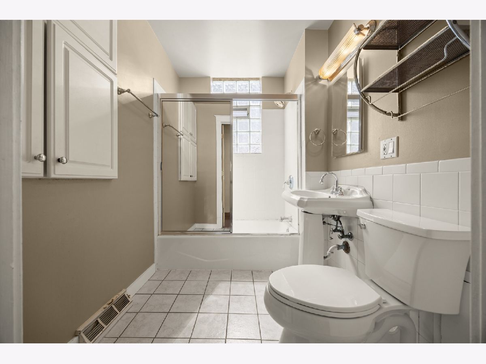
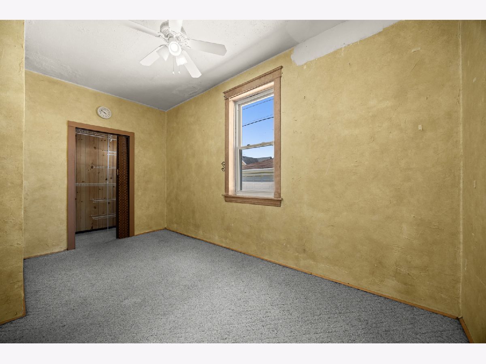
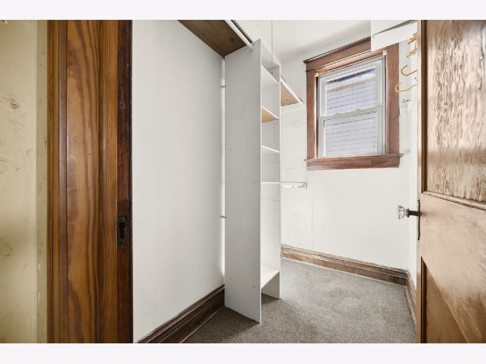
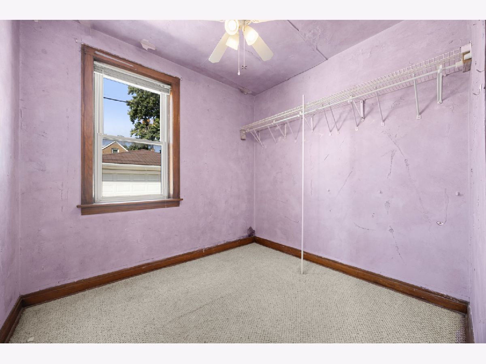
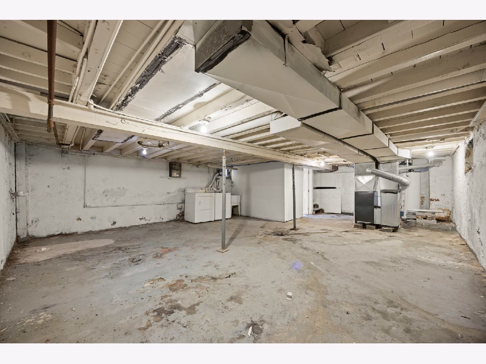
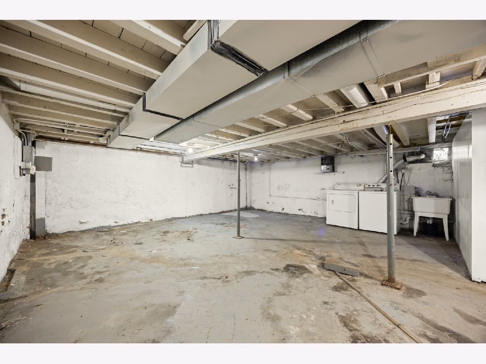
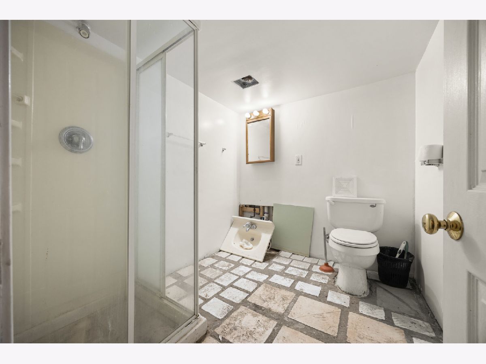
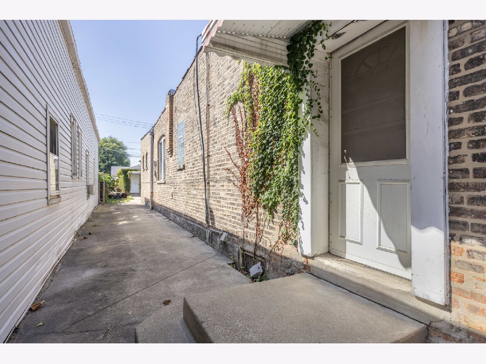
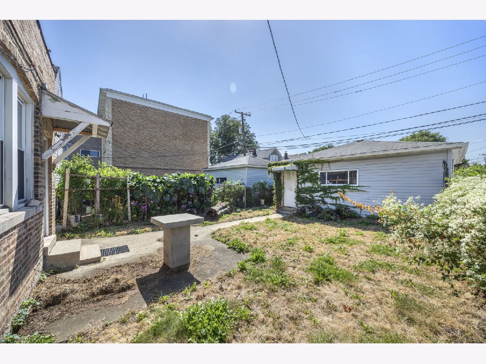
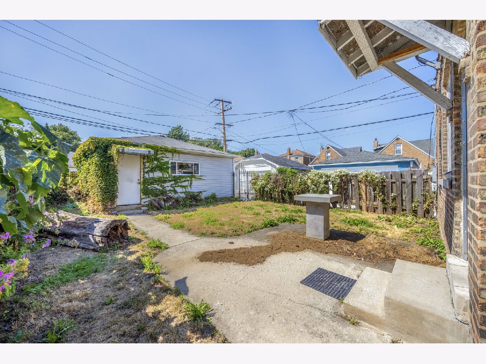
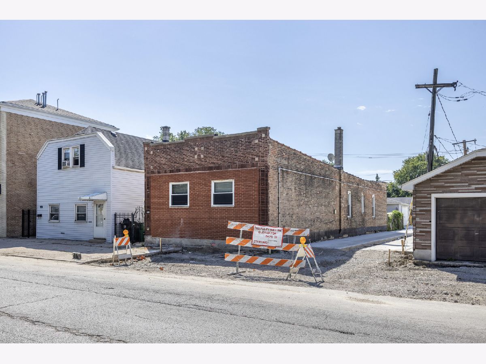
Step into a piece of Berwyn history at 2812 Ridgeland Avenue! Originally serving as the Berwyn Post Office and a grocery with living quarters in the rear, this property offers a unique opportunity to bring new life to a home with character you simply don't find in newer construction. The 2-bedroom, 2-bath layout features an open great room with exposed brick and skylights that bring in natural light. A partial basement provides additional storage and includes laundry and a full bath, while the detached 2-car garage and fenced yard add everyday functionality. This is a great opportunity for a buyer who is looking to create something truly their own. Conveniently located near neighborhood parks, shopping, dining, public transportation, and major roadways, with easy access to the surrounding western suburbs and Chicago. Just minutes from both Janura Park and Proksa Park, with nearby bus service and Metra access for commuters.
Property Specifics
| Single Family | |
| — | |
| Other | |
| 1921 | |
| Unfinished, Partial | |
| Brick | |
| — | |
| — | |
| No | |
| — |
| Cook | |
| — | |
| 0 / Not Applicable | |
| None | |
| Public | |
| Public Sewer | |
| None | |
| Gas | |
| No | |
| 12762954 | |
| 16304130550000 |
Property History
| DATE: | EVENT: | PRICE: | SOURCE: |
|---|---|---|---|
| 17 Aug, 2015 | Sold | $110,000 | MRED MLS |
| 10 Jun, 2015 | Under contract | $120,000 | MRED MLS |
| — | Last price change | $130,000 | MRED MLS |
| 16 Dec, 2013 | Listed for sale | $180,000 | MRED MLS |
| 4 Nov, 2026 | Sold | $185,100 | MRED MLS |
| 28 Sep, 2026 | Under contract | $189,000 | MRED MLS |
| 17 Sep, 2026 | Listed for sale | $189,000 | MRED MLS |
Room Specifics
Total Bedrooms: 2
Bedrooms Above Ground: 2
Bedrooms Below Ground: 0
Dimensions: 12X22
Floor Type: Carpet
Dimensions: 8X15
Floor Type: Carpet
Full Bathrooms: 2
Bathroom Amenities: —
Bathroom in Basement: 1
Dimensions: 12X13
Floor Type: Hardwood
Rooms: Bonus Room, Great Room, Utility Room-Lower Level
Name: Great Room
Dimensions: 28X22
Floor Type: Hardwood
Name: Bonus Room
Dimensions: 9X9
Floor Type: Carpet
Name: Utility Room-Lower Level
Dimensions: 28X22
Floor Type: —
Other Specifics
| 2 | |
| — | |
| Garage Owned, Detached, Garage | |
| — | |
| — | |
| — | |
| — | |
| — | |
| 31X124 | |
| — | |
| None | |
| — | |
| — | |
| Not in DB | |
| Curbs, Sidewalks, Street Lights, Street Paved | |
| — | |
| — |
Tax History
| Year | Property Taxes |
|---|---|
| 2015 | $4,125 |
| 2026 | $7,033 |
Contact Agent
Nearby Similar Homes

Nearby Sold Comparables


Contact Agent
Listing Provided By
Forte Properties, Inc.
