

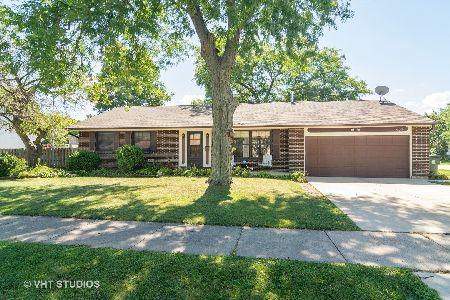
2819 Kennicott Avenue, Arlington Heights, Illinois 60004


$542,000
|
Sold
|
|
| Status: | Closed |
| Sqft: | 2,384 |
| Cost/Sqft: | $231 |
| Beds: | 4 |
| Baths: | 2 |
| Year Built: | 1967 |
| Property Taxes: | $10,335 |
| Days On Market: | 141 |
| Lot Size: | 0,24 |
Description
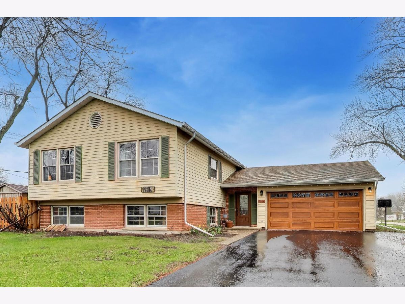
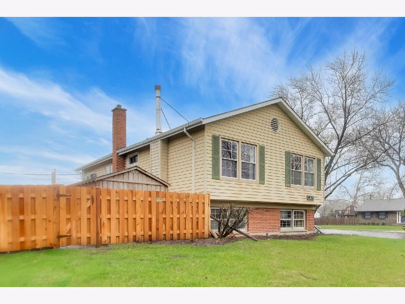
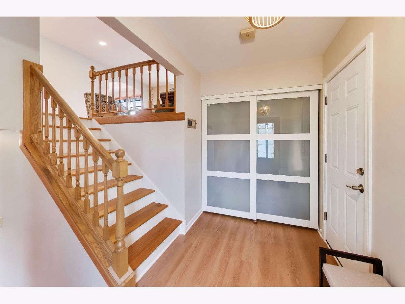
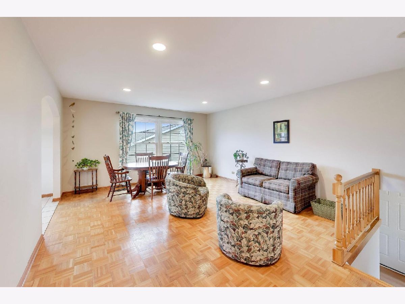
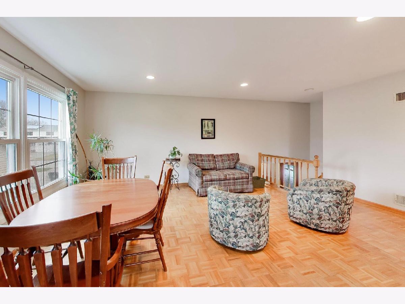
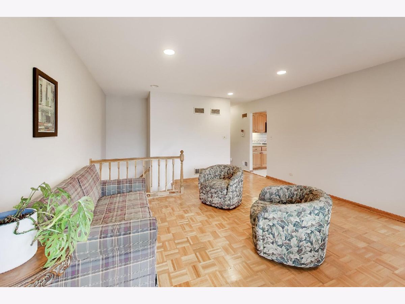
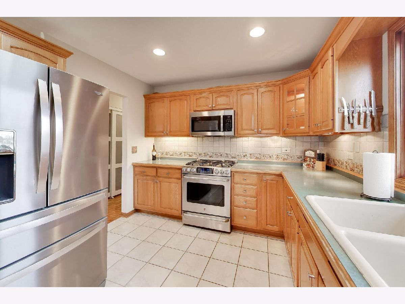
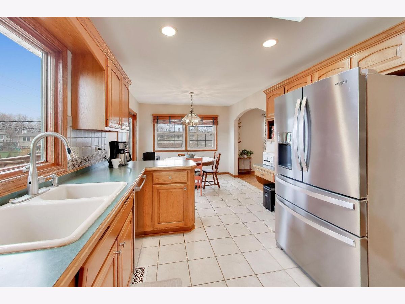
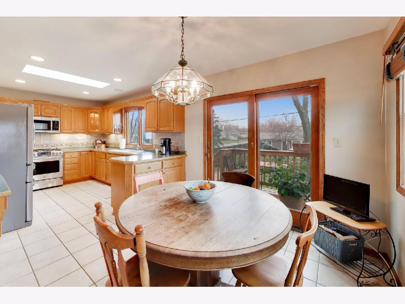
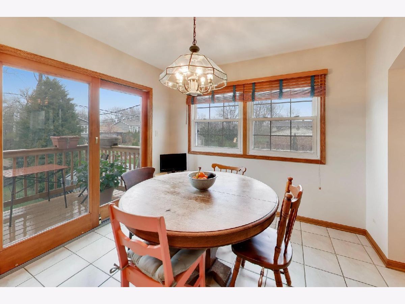
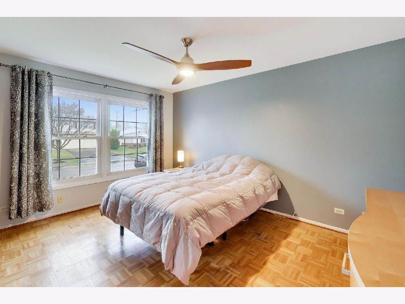
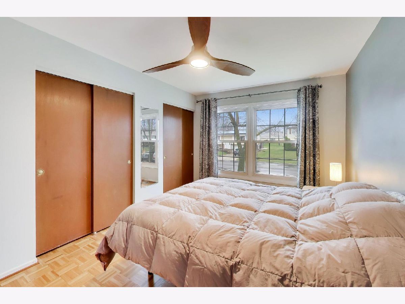
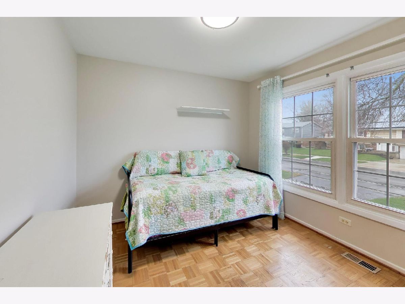
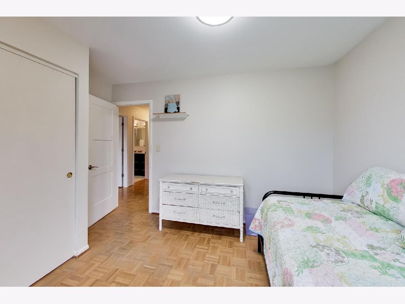
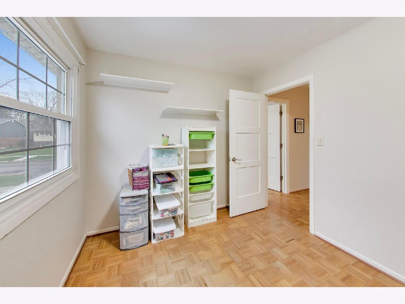
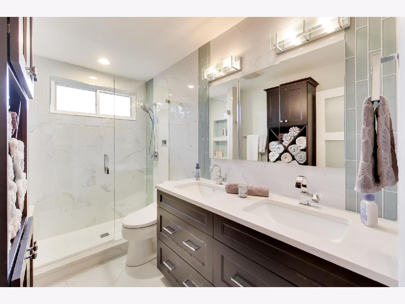
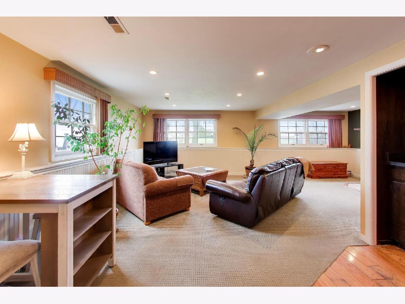
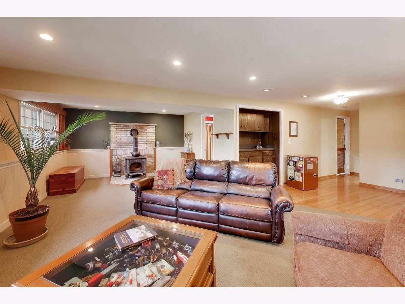
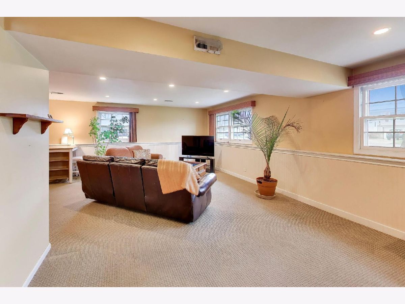
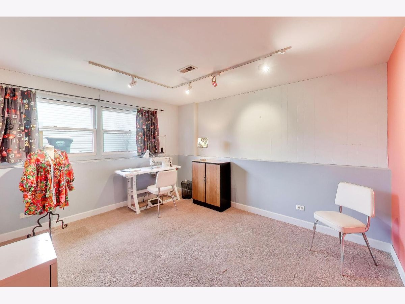
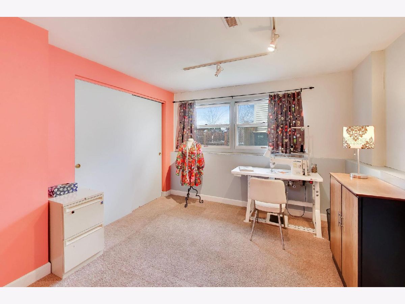
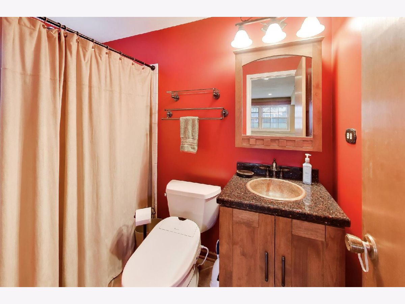
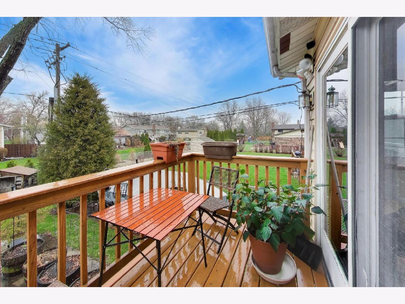
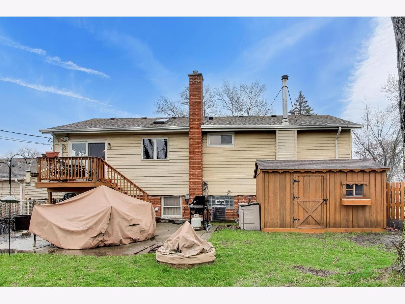
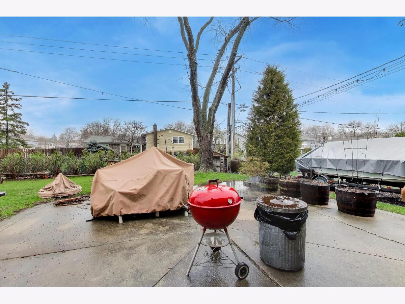
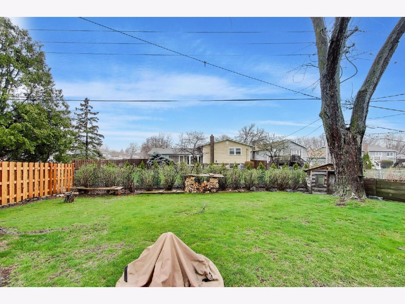
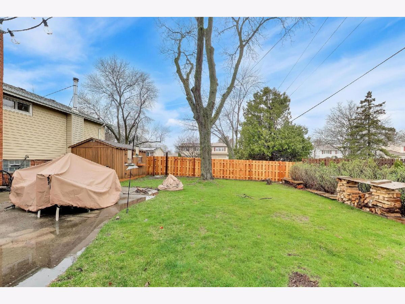
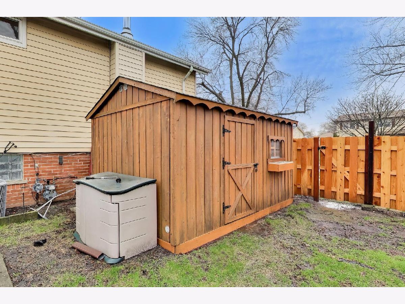
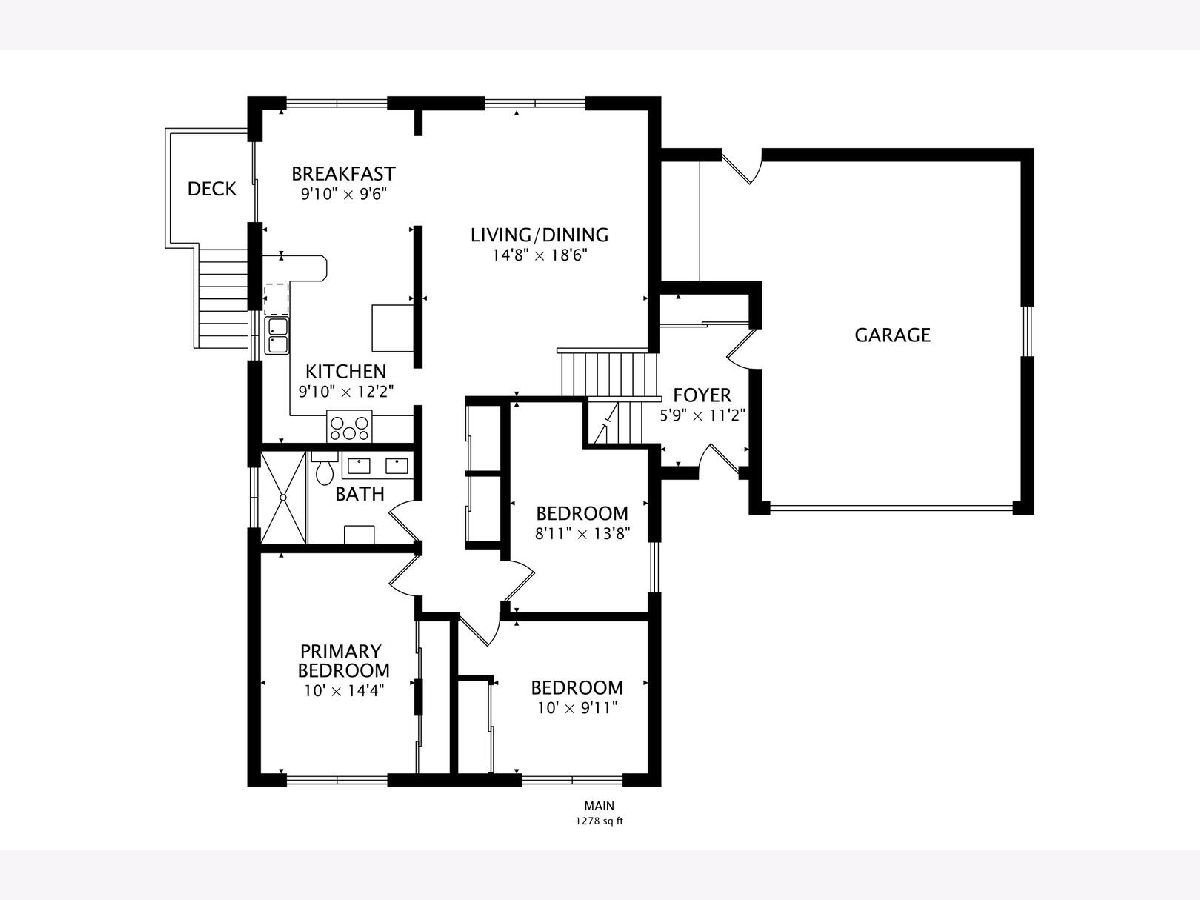
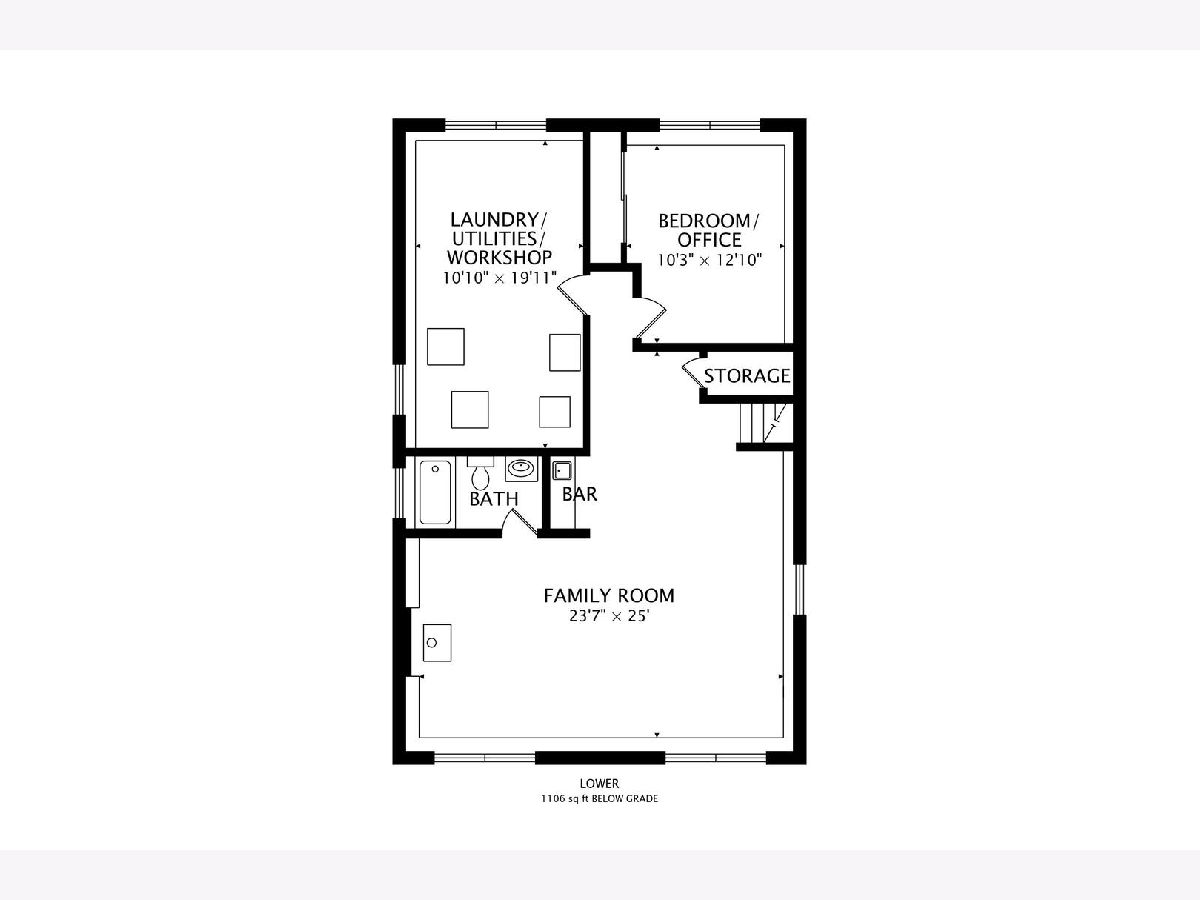
Step into this charming Normandy model home in the highly sought-after Berkley Square neighborhood! With 4 spacious bedrooms and 2 full baths, this residence offers the perfect blend of comfort and functionality. The main floor is perfect for entertaining with a living/dining combo and eat-in kitchen featuring stainless steel appliances & an abundance of cabinets that leads to the deck for enjoying your morning coffee. Three spacious bedrooms and an updated luxury bath complete this level. The versatile lower level features a cozy family room with woodburning stove and an additional bedroom that presents the ideal setup for a private home office, guest suite, or playroom. An additional full bath and spacious laundry/storage/work room complete this level. Enjoy summer nights in the fenced backyard offering a patios & storage shed. The home is nestled within a community that boasts top-rated schools, including Poe Elementary, Cooper Middle School, and Buffalo Grove High School. You'll also love the proximity to nearby parks, vibrant shopping destinations, and a variety of dining options.
Property Specifics
| Single Family | |
| — | |
| — | |
| 1967 | |
| — | |
| — | |
| No | |
| 0.24 |
| Cook | |
| — | |
| — / Not Applicable | |
| — | |
| — | |
| — | |
| 12587661 | |
| 03074030230000 |
Nearby Schools
| NAME: | DISTRICT: | DISTANCE: | |
|---|---|---|---|
|
Grade School
Edgar A Poe Elementary School |
21 | — | |
|
Middle School
Cooper Middle School |
21 | Not in DB | |
|
High School
Buffalo Grove High School |
214 | Not in DB | |
Property History
| DATE: | EVENT: | PRICE: | SOURCE: |
|---|---|---|---|
| 26 Jun, 2026 | Sold | $542,000 | MRED MLS |
| 28 Apr, 2026 | Under contract | $550,000 | MRED MLS |
| 22 Apr, 2026 | Listed for sale | $550,000 | MRED MLS |
Room Specifics
Total Bedrooms: 4
Bedrooms Above Ground: 4
Bedrooms Below Ground: 0
Dimensions: —
Floor Type: —
Dimensions: —
Floor Type: —
Dimensions: —
Floor Type: —
Full Bathrooms: 2
Bathroom Amenities: Double Sink
Bathroom in Basement: —
Rooms: —
Basement Description: —
Other Specifics
| 2 | |
| — | |
| — | |
| — | |
| — | |
| 79 x 129 | |
| — | |
| — | |
| — | |
| — | |
| Not in DB | |
| — | |
| — | |
| — | |
| — |
Tax History
| Year | Property Taxes |
|---|---|
| 2026 | $10,335 |
Contact Agent
Nearby Similar Homes

Nearby Sold Comparables
Contact Agent
Listing Provided By
Compass
