

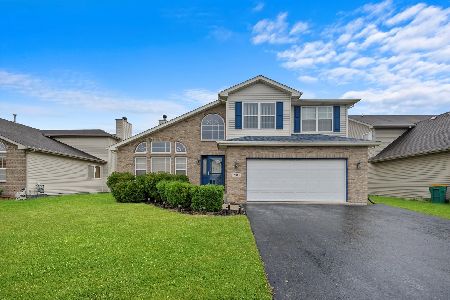
2820 Clearview Drive, Joliet, Illinois 60436
Subdivision > Thorn Creek
Sorry, we are updating photos, please update this page in 15 minutes
$227,000
|
Sold
|
|
| Status: | Closed |
| Sqft: | 2,632 |
| Cost/Sqft: | $91 |
| Beds: | 4 |
| Baths: | 3 |
| Year Built: | 2006 |
| Property Taxes: | $5,509 |
| Days On Market: | 3757 |
| Lot Size: | 0,00 |
Description
THIS BRIGHT AND STUNNING HOME BOASTS WELCOMING TWO STORY GRAND FOYER, BEAUTIFUL STAIRCASE AND GLARING HARDWOOD FLOORS. GRACIOUS FORMAL LIVING, DINING ROOM, AND FAMILY ROOM GREAT FOR ENTERTAINING. SPACIOUS KITCHEN WITH BREAKFAST BAR AND SEATING, ALL STAINLESS STEEL APPLIANCES, CHERRY WOOD CABINETS THROUGHOUT, SPACIOUS BEDROOMS, A LUXURY VAULTED MASTER SUITE & BATH W/SEPARATE SHOWER & WHIRLPOOL TUB, DOUBLE SINK. LESSEN YOUR LOAD WITH A CONVENIENT 2ND FLOOR LAUNDRY. NEWER FURNACE, AC, AND HOT-WATER TANK. ENJOY YOUR NEW CONCRETE PATIO FOR SUMMER BARBECUES AND RELAXATION. LOVELY NEIGHBORHOOD. MAKE IT YOURS.
Property Specifics
| Single Family | |
| — | |
| Traditional | |
| 2006 | |
| Full | |
| Aluminum Siding, Brick | |
| Asphalt | |
| — | |
| No | |
| — |
| Will | |
| Thorn Creek | |
| 200 / Annual | |
| None | |
| Public | |
| Public Sewer | |
| Central Air | |
| Natural Gas, Forced Air | |
| 09295530 | |
| 0506241060810000 |
Property History
| DATE: | EVENT: | PRICE: | SOURCE: |
|---|---|---|---|
| 29 Jun, 2011 | Sold | $175,000 | MRED MLS |
| 17 May, 2011 | Under contract | $174,900 | MRED MLS |
| — | Last price change | $184,900 | MRED MLS |
| 15 Mar, 2011 | Listed for sale | $184,900 | MRED MLS |
| 3 Nov, 2016 | Sold | $227,000 | MRED MLS |
| 23 Sep, 2016 | Under contract | $239,000 | MRED MLS |
| — | Last price change | $244,000 | MRED MLS |
| 21 Jul, 2016 | Listed for sale | $254,000 | MRED MLS |
Sorry, we are updating photos, please update this page in 15 minutes
Room Specifics
All Bedroom Info:
Total Bedrooms: 4
Bedrooms Above Ground: 4
Bedrooms Below Ground: 0
Total Bedrooms: 4
Bedrooms Above Ground: 4
Bedrooms Below Ground: 0
Second Bedroom Info:
Dimensions: —
Location: —Dimensions: —
Floor Type: Carpet
Third Bedroom Info:
Dimensions: —
Location: —Dimensions: —
Floor Type: Carpet
Fourth Bedroom Info:
Dimensions: —
Location: —Dimensions: —
Floor Type: Carpet
Bathroom Info:
Full Bathrooms: 3
Partial Bathrooms: 1Full Bathrooms: 3
Bathroom Amenities: Whirlpool, Separate Shower, Double Sink
Bathroom in Basement: 0
Dining Room Info:
Dimensions: —
Location: —Dimensions: —
Floor Type: Carpet
Kitchen Info:
Dimensions: —
Location: —Dimensions: —
Floor Type: Hardwood
Features: Eating Area-Breakfast Bar, Eating Area-Table Space
Living Room Info:
Dimensions: —
Location: —Dimensions: —
Floor Type: Carpet
Family Room Info:
Dimensions: —
Location: —Dimensions: —
Floor Type: Carpet
Additional Rooms Info:
Rooms: No additional rooms
Basement: FullRooms: No additional rooms
Other Specifics
| 2 | |
| Concrete Perimeter | |
| Garage | |
| — | |
| — | |
| — | |
| Patio, Storms/Screens | |
| — | |
| 60 X 125 | |
| Unfinished | |
| Full | |
| Vaulted/Cathedral Ceilings, Hardwood Floors, Second Floor Laundry | |
| Range, Microwave, Dishwasher, High End Refrigerator, Stainless Steel Appliance(s) | |
| Not in DB | |
| — | |
| — | |
| — |
Tax History
| Year | Property Taxes |
|---|---|
| 2011 | $5,464 |
| 2016 | $5,509 |
Contact Agent
Nearby Similar Homes
909 Thorn Creek Drive, Joliet, Illinois 60436
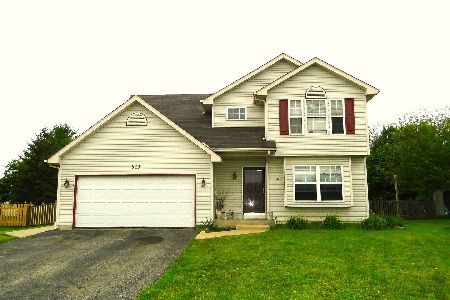
Short Sale
$299,900
3 beds / 1.1 baths / 1,553 ft2
Single Family / Built: 2003
132
805 Thorn Creek Drive, Joliet, Illinois 60436
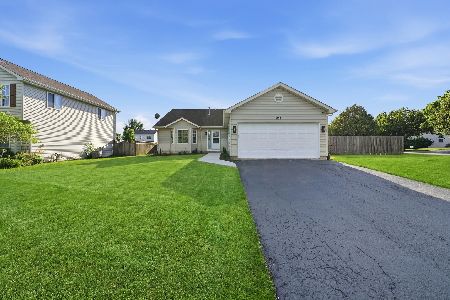
For Sale
$399,999
5 beds / 2.0 baths / 2,620 ft2
Single Family / Built: 2002
143
3237 Longford Drive, Joliet, Illinois 60431
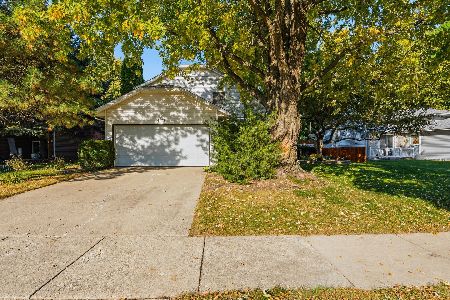
For Sale
$320,000
4 beds / 2.0 baths / 1,472 ft2
Single Family / Built: 1989
12
Nearby Sold Comparables
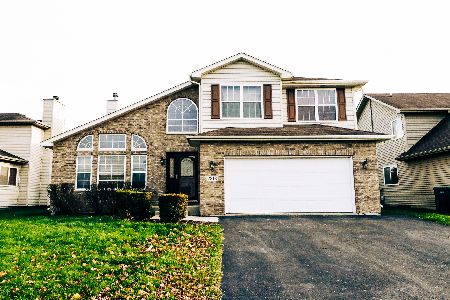
2900 Clearview Drive, Joliet, Illinois 60436

Sold
$149,900
4 beds / 2.1 baths / 0 ft2
Single Family / Built: —
5790
Contact Agent
Listing Provided By
Charles Rutenberg Realty of IL
