

2821 Lincoln Road, Mchenry, Illinois 60051
Sorry, we are updating photos, please update this page in 15 minutes
$153,000
|
Sold
|
|
| Status: | Closed |
| Sqft: | 1,610 |
| Cost/Sqft: | $99 |
| Beds: | 3 |
| Baths: | 3 |
| Year Built: | 2003 |
| Property Taxes: | $4,938 |
| Days On Market: | 5569 |
| Lot Size: | 0,80 |
Description
Clean & Neat 3 Bedroom, 2.1 Bath Updated & Ready to Move-In!! Master Bedroom Suite w/Luxury Bath! Open Floor Plan Overlooking Woods & Deck! Large Attached Garage, Hardwood Floors, Fireplace, Mirrored Closets & Full Basement, C/A, Circular Drive, Walk to Shops, Schools & Chain! Shows Like Model! NOT a SS or Foreclosure just Priced for Today's Market! Call for An Appointment Today!!
Property Specifics
| Single Family | |
| — | |
| Contemporary | |
| 2003 | |
| Full | |
| Aluminum Siding, Vinyl Siding | |
| Asphalt | |
| — | |
| No | |
| 0.8 |
| Mc Henry | |
| — | |
| 0 / Not Applicable | |
| None | |
| Private Well | |
| Public Sewer | |
| Central Air | |
| Natural Gas, Forced Air | |
| 07878873 | |
| 0925307001 |
Nearby Schools
| NAME: | DISTRICT: | DISTANCE: | |
|---|---|---|---|
|
Grade School
Hilltop Elementary School |
15 | — | |
|
Middle School
Mchenry Middle School |
15 | Not in DB | |
|
High School
Mchenry High School-east Campus |
156 | Not in DB | |
Property History
| DATE: | EVENT: | PRICE: | SOURCE: |
|---|---|---|---|
| 6 Jul, 2011 | Sold | $112,000 | MRED MLS |
| 12 May, 2011 | Under contract | $146,000 | MRED MLS |
| 16 Feb, 2011 | Listed for sale | $146,000 | MRED MLS |
| 30 Nov, 2011 | Sold | $153,000 | MRED MLS |
| 7 Nov, 2011 | Under contract | $159,900 | MRED MLS |
| — | Last price change | $164,900 | MRED MLS |
| 11 Aug, 2011 | Listed for sale | $164,900 | MRED MLS |
Sorry, we are updating photos, please update this page in 15 minutes
Room Specifics
All Bedroom Info:
Total Bedrooms: 3
Bedrooms Above Ground: 3
Bedrooms Below Ground: 0
Total Bedrooms: 3
Bedrooms Above Ground: 3
Bedrooms Below Ground: 0
Second Bedroom Info:
Dimensions: —
Location: —Dimensions: —
Floor Type: Carpet
Third Bedroom Info:
Dimensions: —
Location: —Dimensions: —
Floor Type: Carpet
Bathroom Info:
Full Bathrooms: 3
Partial Bathrooms: 1Full Bathrooms: 3
Bathroom Amenities: Whirlpool, Separate Shower, Double Sink
Bathroom in Basement: 1
Dining Room Info:
Dimensions: —
Location: —Dimensions: —
Floor Type: Hardwood
Kitchen Info:
Dimensions: —
Location: —Dimensions: —
Floor Type: Hardwood
Living Room Info:
Dimensions: —
Location: —Dimensions: —
Floor Type: Hardwood
Additional Rooms Info:
Rooms: No additional rooms
Basement: FullRooms: No additional rooms
Other Specifics
| 2 | |
| Concrete Perimeter | |
| Garage | |
| — | |
| — | |
| — | |
| Balcony, Deck, Patio | |
| Water View, Wooded | |
| 301X311X233 | |
| Pull Down Stair | |
| Full | |
| Vaulted/Cathedral Ceilings, Hardwood Floors, First Floor Bedroom, In-Law Arrangement, First Floor Full Bath | |
| — | |
| Not in DB | |
| Street Lights | |
| — | |
| Gas Starter |
Tax History
| Year | Property Taxes |
|---|---|
| 2011 | $4,679 |
| 2011 | $4,938 |
Contact Agent
Nearby Similar Homes
3008 Emily Lane, Mchenry, Illinois 60051
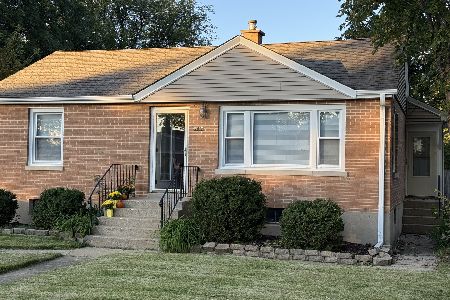
For Sale
$259,000
2 beds / 1.0 baths / 963 ft2
Single Family / Built: 1955
37
2002 Kennedy Drive, Mchenry, Illinois 60050
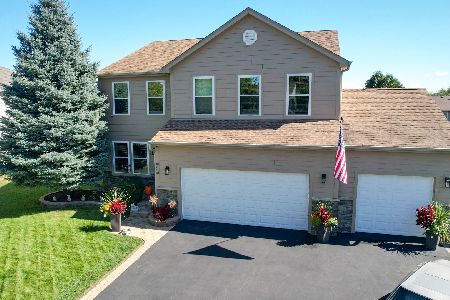
For Sale
$459,900
4 beds / 3.1 baths / 2,750 ft2
Single Family / Built: 2003
35
1617 Riverside Drive, Mchenry, Illinois 60050
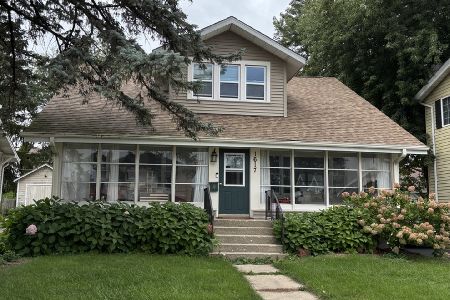
For Sale
$315,000
3 beds / 1.1 baths / 1,584 ft2
Single Family / Built: 1922
44
2412 Fairview Lane, Mchenry, Illinois 60051

For Sale
$297,500
3 beds / 1.0 baths / 1,120 ft2
Single Family / Built: 1977
20
2930 Plumrose Lane, Mchenry, Illinois 60050
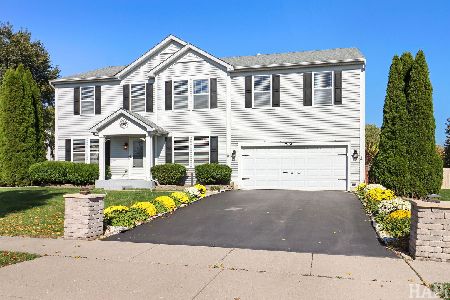
For Sale
$444,000
4 beds / 2.1 baths / 3,136 ft2
Single Family / Built: 2003
6
Nearby Sold Comparables
2821 Lincoln Road, Mchenry, Illinois 60051

Sold
$146,000
3 beds / 3.1 baths / 1,639 ft2
Single Family / Built: 2003
5745
2818 Lincoln Road, Mchenry, Illinois 60051
Sold
$119,900
2 beds / 2.0 baths / 1,380 ft2
Single Family / Built: 1950
5186
2818 Lincoln Road, Mchenry, Illinois 60051
Sold
$150,000
2 beds / 2.0 baths / 1,380 ft2
Single Family / Built: 1950
4508
2820 Lincoln Road, Mchenry, Illinois 60051

Sold
$225,000
3 beds / 1.0 baths / 1,040 ft2
Single Family / Built: 1963
1176
2825 Lincoln Road, Mchenry, Illinois 60050
Sold
$45,100
3 beds / 2.0 baths / 0 ft2
Single Family / Built: —
6325
2822 Lincoln Road, Mchenry, Illinois 60051
Sold
$169,900
3 beds / 2.0 baths / 1,500 ft2
Single Family / Built: 1945
4588
Contact Agent
Listing Provided By
Ryan and Company REALTORS, Inc
