

2825 Jethro Court, Zion, Illinois 60099
Subdivision > Jethro Court Woods


$225,000
|
Sold
|
|
| Status: | Closed |
| Sqft: | 1,900 |
| Cost/Sqft: | $121 |
| Beds: | 4 |
| Baths: | 2 |
| Year Built: | 1998 |
| Property Taxes: | $7,824 |
| Days On Market: | 1843 |
| Lot Size: | 0,15 |
Description
WELCOME HOME! This Impressive Split-Level Home Offers 4 Bedrooms, 2 Full Bathrooms, and at 1900 sqft with a 2.5 Car Attached Garage, you can't go wrong. Vaulted Ceilings and plenty of natural light make your Open Concept Kitchen with ample cabinet space, a large island, & all Stainless Steel Appliances the place to be. It has a HUGE FAMILY ROOM that would be perfect for MOVIE or GAME NIGHT. Quiet Cul de sac Location. Move In Ready! Home Warranty Included. Property Taxes Will Be Lower with Homestead Exemption.
Property Specifics
| Single Family | |
| — | |
| Ranch | |
| 1998 | |
| None | |
| Vinyl Siding, Brick | |
| Asphalt | |
| — | |
| No | |
| 0.15 |
| Lake | |
| Jethro Court Woods | |
| 0 / Not Applicable | |
| None | |
| Public | |
| Public Sewer | |
| Central Air | |
| Natural Gas, Forced Air | |
| 11263739 | |
| 04172020040000 |
Property History
| DATE: | EVENT: | PRICE: | SOURCE: |
|---|---|---|---|
| 25 Aug, 2010 | Sold | $67,000 | MRED MLS |
| 13 Aug, 2010 | Under contract | $69,900 | MRED MLS |
| 20 Jul, 2010 | Listed for sale | $69,900 | MRED MLS |
| 31 Jan, 2011 | Sold | $124,000 | MRED MLS |
| 20 Dec, 2010 | Under contract | $124,000 | MRED MLS |
| — | Last price change | $129,000 | MRED MLS |
| 28 Sep, 2010 | Listed for sale | $139,000 | MRED MLS |
| 19 Jan, 2022 | Sold | $225,000 | MRED MLS |
| 8 Dec, 2021 | Under contract | $229,999 | MRED MLS |
| 4 Nov, 2021 | Listed for sale | $229,999 | MRED MLS |
Some photos of this home have been virtually staged.


Room Specifics
All Bedroom Info:
Total Bedrooms: 4
Bedrooms Above Ground: 4
Bedrooms Below Ground: 0
Total Bedrooms: 4
Bedrooms Above Ground: 4
Bedrooms Below Ground: 0
Second Bedroom Info:
Dimensions: —
Location: —Dimensions: —
Floor Type: Carpet
Third Bedroom Info:
Dimensions: —
Location: —Dimensions: —
Floor Type: Carpet
Fourth Bedroom Info:
Dimensions: —
Location: —Dimensions: —
Floor Type: Carpet
Bathroom Info:
Full Bathrooms: 2
Partial Bathrooms: 0Full Bathrooms: 2
Bathroom Amenities: —
Bathroom in Basement: —
Dining Room Info:
Dimensions: —
Location: —Dimensions: —
Floor Type: Vinyl
Kitchen Info:
Dimensions: —
Location: —Dimensions: —
Floor Type: Vinyl
Features: Eating Area-Breakfast Bar, Island, Pantry-Closet, Granite Counters, Updated Kitchen
Laundry Room Info:
Dimensions: —
Location: —Dimensions: —
Floor Type: Other
Living Room Info:
Dimensions: —
Location: —Dimensions: —
Floor Type: Vinyl
Family Room Info:
Dimensions: —
Location: —Dimensions: —
Floor Type: Carpet
Additional Rooms Info:
Rooms: No additional rooms
Basement: NoneRooms: No additional rooms
Other Specifics
| 2.5 | |
| Concrete Perimeter | |
| Garage | |
| — | |
| — | |
| — | |
| Deck, Storms/Screens | |
| Cul-De-Sac | |
| 64X117X50X107 | |
| Unfinished | |
| — | |
| Vaulted/Cathedral Ceilings | |
| Range, Microwave, Dishwasher, Refrigerator, Washer, Dryer, Stainless Steel Appliance(s) | |
| Not in DB | |
| Park, Sidewalks, Street Lights, Street Paved | |
| — | |
| — |
Tax History
| Year | Property Taxes |
|---|---|
| 2010 | $6,600 |
| 2022 | $7,824 |
Contact Agent
Nearby Similar Homes
1807 Joanna Avenue, Zion, Illinois 60099
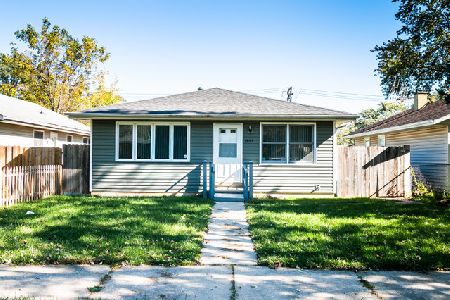
For Sale
$290,000
3 beds / 2.0 baths / 1,120 ft2
Single Family / Built: 1991
37
1800 Horeb Avenue, Zion, Illinois 60099
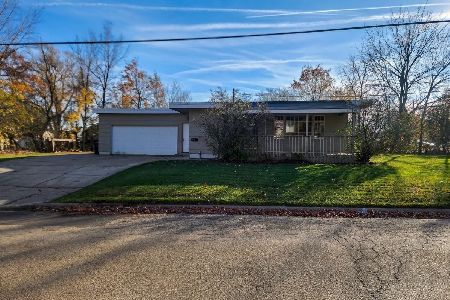
For Sale
$275,000
2 beds / 2.0 baths / 900 ft2
Single Family / Built: 1948
1
1808 Hermon Avenue, Zion, Illinois 60099
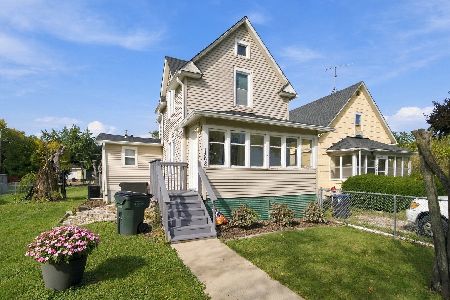
For Sale
$202,000
2 beds / 1.0 baths / 1,136 ft2
Single Family / Built: 1917
40
3748 Creekside Court, Winthrop Harbor, Illinois 60096
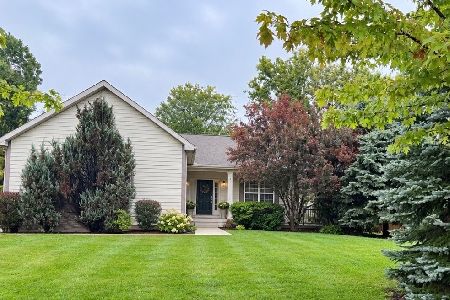
For Sale
$374,500
3 beds / 2.0 baths / 2,185 ft2
Single Family / Built: 2006
62
1809 Galilee Avenue, Zion, Illinois 60099
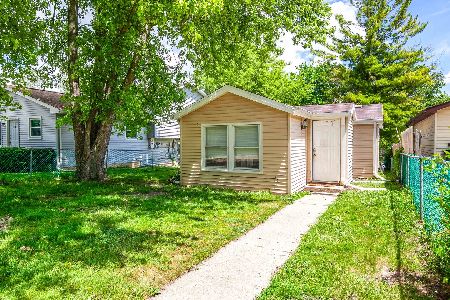
For Sale
$165,000
2 beds / 1.0 baths / 677 ft2
Single Family / Built: 1947
26
1800 Gilead Avenue, Zion, Illinois 60099
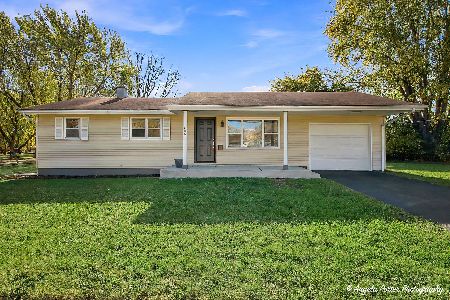
For Sale
$275,000
3 beds / 1.0 baths / 1,014 ft2
Single Family / Built: 1968
11
Nearby Sold Comparables
2827 Jethro Court, Zion, Illinois 60099

Sold
$75,000
2 beds / 1.0 baths / 1,014 ft2
Single Family / Built: 1998
4398
2823 Jethro Court, Zion, Illinois 60099
Sold
$112,500
3 beds / 1.1 baths / 1,566 ft2
Single Family / Built: 1998
5299
2823 Jethro Court, Zion, Illinois 60099
Sold
$137,900
3 beds / 1.1 baths / 1,566 ft2
Single Family / Built: 1998
4321
2829 Jethro Court, Zion, Illinois 60099
Sold
$152,000
4 beds / 2.0 baths / 2,509 ft2
Single Family / Built: 2000
3049
Contact Agent
Listing Provided By
Netgar Investments Inc
