

2828 Adam Avenue, Montgomery, Illinois 60538
Subdivision > Lakewood Creek West
Sorry, we are updating photos, please update this page in 15 minutes
$222,000
|
Sold
|
|
| Status: | Closed |
| Sqft: | 2,400 |
| Cost/Sqft: | $92 |
| Beds: | 4 |
| Baths: | 3 |
| Year Built: | 2006 |
| Property Taxes: | $6,926 |
| Days On Market: | 5095 |
| Lot Size: | 0,00 |
Description
VERY NICELY UPDATED HOME ONE BLOCK FROM CLUBHOUSE, POOL AND PARK - WALK TO ELEMENTARY SCHOOL - HARDWOOD FLOORS, SUN ROOM, STAMPED CONCRETE PATIO, WOOD BLINDS, LUXURY MASTER BATH, RECESSED LIGHTING, CEILING FANS IN EVERY ROOM, 6-PANEL DOORS, WHITE TRIM, PROF LANDSCAPING, OPEN 2 STORY FOYER, ETC... - ***HOME IS A MUST SEE*** - GREAT OSWEGO SCHOOL DISTRICT - NO SSA - FULL FINISHED BASEMENT WITH PLAYROOM, BAR & REC AREA
Property Specifics
| Single Family | |
| — | |
| Traditional | |
| 2006 | |
| Full | |
| Brick | |
| Asphalt | |
| NOCTURNE | |
| No | |
| — |
| Kendall | |
| Lakewood Creek West | |
| 44 / Monthly | |
| Clubhouse, Exercise Facilities, Pool | |
| Public | |
| Public Sewer | |
| Central Air | |
| Natural Gas, Forced Air | |
| 08226016 | |
| 0202129006 |
Nearby Schools
| NAME: | DISTRICT: | DISTANCE: | |
|---|---|---|---|
|
Grade School
Lakewood Creek Elementary School |
308 | — | |
|
Middle School
Thompson Junior High School |
308 | Not in DB | |
|
High School
Oswego High School |
308 | Not in DB | |
Property History
| DATE: | EVENT: | PRICE: | SOURCE: |
|---|---|---|---|
| 24 Jul, 2013 | Sold | $222,000 | MRED MLS |
| 5 Jun, 2013 | Under contract | $219,900 | MRED MLS |
| — | Last price change | $234,890 | MRED MLS |
| 28 Nov, 2012 | Listed for sale | $219,900 | MRED MLS |
Sorry, we are updating photos, please update this page in 15 minutes
Room Specifics
All Bedroom Info:
Total Bedrooms: 4
Bedrooms Above Ground: 4
Bedrooms Below Ground: 0
Total Bedrooms: 4
Bedrooms Above Ground: 4
Bedrooms Below Ground: 0
Second Bedroom Info:
Dimensions: —
Location: —Dimensions: —
Floor Type: Carpet
Third Bedroom Info:
Dimensions: —
Location: —Dimensions: —
Floor Type: Carpet
Fourth Bedroom Info:
Dimensions: —
Location: —Dimensions: —
Floor Type: Carpet
Bathroom Info:
Full Bathrooms: 3
Partial Bathrooms: 1Full Bathrooms: 3
Bathroom Amenities: Separate Shower, Double Sink
Bathroom in Basement: 0
Dining Room Info:
Dimensions: —
Location: —Dimensions: —
Floor Type: Carpet
Kitchen Info:
Dimensions: —
Location: —Dimensions: —
Floor Type: Hardwood
Features: Eating Area-Breakfast Bar, Island, Pantry-Closet
Laundry Room Info:
Dimensions: —
Location: —Dimensions: —
Floor Type: Vinyl
Living Room Info:
Dimensions: —
Location: —Dimensions: —
Floor Type: Carpet
Family Room Info:
Dimensions: —
Location: —Dimensions: —
Floor Type: Carpet
Additional Rooms Info:
Rooms: Play Room, Recreation Room, Sun Room, Utility Room-2nd Floor
Basement: FullRooms: Play Room, Recreation Room, Sun Room, Utility Room-2nd Floor
Other Specifics
| 2 | |
| Concrete Perimeter | |
| Garage | |
| — | |
| — | |
| — | |
| Patio | |
| Landscaped | |
| 120 X 60 | |
| — | |
| Full | |
| — | |
| Range, Dishwasher, Refrigerator, Washer, Dryer, Disposal | |
| Not in DB | |
| Clubhouse, Pool, Sidewalks, Street Lights | |
| — | |
| — |
Tax History
| Year | Property Taxes |
|---|---|
| 2013 | $6,926 |
Contact Agent
Nearby Similar Homes
2851 Frances Lane, Montgomery, Illinois 60538

For Sale
$449,000
5 beds / 3.1 baths / 3,126 ft2
Single Family / Built: 2004
12
2797 Avalon Lane, Montgomery, Illinois 60538

For Sale
$389,000
4 beds / 2.1 baths / 2,952 ft2
Single Family / Built: 2003
32
2425 Sir Barton Lane, Montgomery, Illinois 60538

For Sale
$423,900
4 beds / 2.1 baths / 2,353 ft2
Single Family / Built: 2006
47
Nearby Sold Comparables
2832 Adam Avenue, Montgomery, Illinois 60538

Sold
$315,000
4 beds / 2.1 baths / 2,578 ft2
Single Family / Built: 2005
2028
2840 Adam Avenue, Montgomery, Illinois 60538

Sold
$198,975
3 beds / 2.1 baths / 2,712 ft2
Single Family / Built: 2005
4992
2850 Frances Lane, Montgomery, Illinois 60538
Sold
$249,900
4 beds / 3.1 baths / 3,100 ft2
Single Family / Built: 2004
4562
2809 Brian Lane, Montgomery, Illinois 60538
Sold
$202,000
3 beds / 2.1 baths / 1,655 ft2
Single Family / Built: 2005
3774
2813 Brian Lane, Montgomery, Illinois 60538
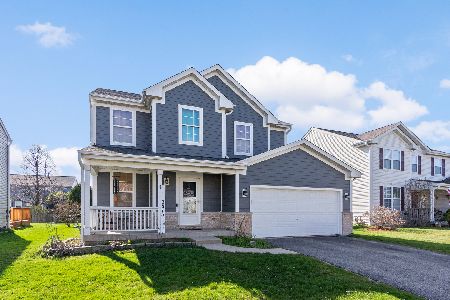
Sold
$375,000
3 beds / 2.1 baths / 1,900 ft2
Single Family / Built: 2006
944
2812 Adam Avenue, Montgomery, Illinois 60538
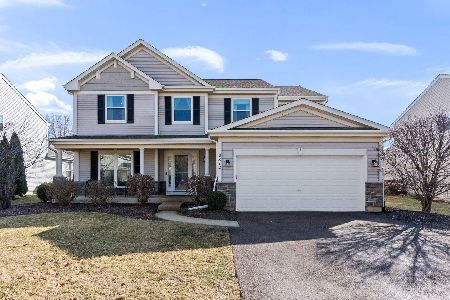
Sold
$435,000
5 beds / 3.1 baths / 3,252 ft2
Single Family / Built: 2005
985
Contact Agent
Listing Provided By
RE/MAX TOWN & COUNTRY
