

283 Aldine Street, Elgin, Illinois 60123


$225,000
|
Sold
|
|
| Status: | Closed |
| Sqft: | 1,002 |
| Cost/Sqft: | $200 |
| Beds: | 2 |
| Baths: | 1 |
| Year Built: | 1955 |
| Property Taxes: | $5,863 |
| Lot Size: | 0,15 |
Description
Welcome to this cozy brick ranch offering 2 bedrooms and 1 full bath. The kitchen features wood cabinetry, waterproof vinyl plank flooring, a stove, and refrigerator. The spacious living room showcases beautiful hardwood flooring, which continues into both bedrooms. Enjoy the enclosed porch, complete with heating and air conditioning, providing additional year-round living space. The full basement offers plenty of storage and is already roughed in for a full bath. A pool table in the basement will convey with the home. Recent updates include windows w/lifetime warranty (2016), water heater (2022), and a new sump pump, furnace, A/C, and humidifier (2026), along with a new toilet (2026). The home sits on a nice-sized fenced yard. The property does need some TLC, and the detached 2-car garage is in poor condition and will likely need to be replaced. This home is being sold AS-IS and offers an opportunity for a buyer looking to add their own personal touches and improvements.
Property Specifics
| Single Family | |
| — | |
| — | |
| 1955 | |
| — | |
| — | |
| — | |
| — | |
| No | |
| 0.15 |
| Kane | |
| — | |
| — / Not Applicable | |
| — | |
| — | |
| — | |
| — | |
| — | |
| 12772240 | |
| 0622227008 |
Nearby Schools
| NAME: | DISTRICT: | DISTANCE: | |
|---|---|---|---|
|
Grade School
Harriet Gifford Elementary Schoo |
46 | — | |
|
Middle School
Kimball Middle School |
46 | Not in DB | |
|
High School
Larkin High School |
46 | Not in DB | |


Room Specifics
Total Bedrooms: 2
Bedrooms Above Ground: 2
Bedrooms Below Ground: 0
Full Bathrooms: 1
Bathroom Amenities: —
Bathroom in Basement: 0
Rooms: —
Other Specifics
| 2 | |
| — | |
| — | |
| — | |
| — | |
| — | |
| — | |
| — | |
| 50x132 | |
| — | |
| — | |
| — | |
| — | |
| Not in DB | |
| — | |
| — | |
| — |
Contact Agent
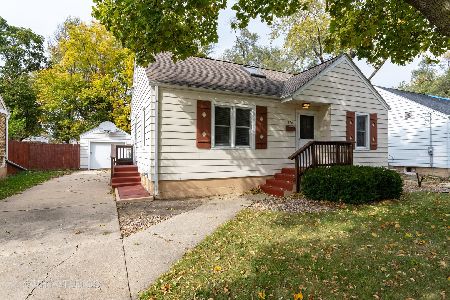
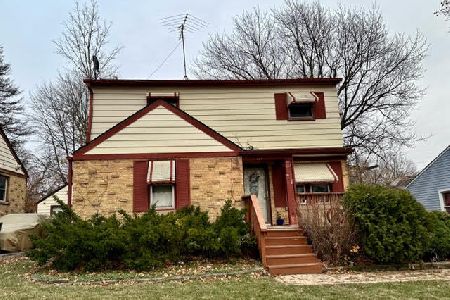
Nearby Similar Homes






Nearby Sold Comparables

Contact Agent
Listing Provided By
Keller Williams Inspire
