

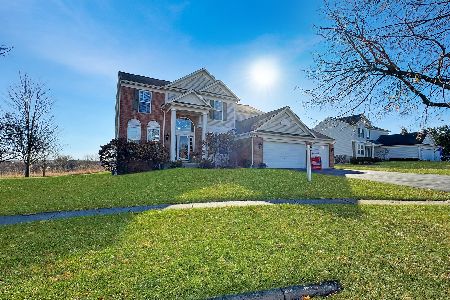
2831 Dartmouth Lane, West Dundee, Illinois 60118
Subdivision > Carrington Reserve
Sorry, we are updating photos, please update this page in 15 minutes
$317,000
|
Sold
|
|
| Status: | Closed |
| Sqft: | 0 |
| Cost/Sqft: | — |
| Beds: | 4 |
| Baths: | 3 |
| Year Built: | 2003 |
| Property Taxes: | $8,405 |
| Days On Market: | 6070 |
| Lot Size: | 0,25 |
Description
AFFORDABLE LUXURY, This Beauty boasts views of prairie lands and miles of tree tops from the peak of West Dundee. Gorgeous Inside & Out. You'll love this spacious 4BR, 2.5BA fully upgrade gem. Hardwood flrs, extended family rm, 42" cabinets, Corian counters, walk in pantry, Hunter Douglas blinds, Master Suite, paver patio and more. ALL of this & convenient to dining, shopping & expressway.
Property Specifics
| Single Family | |
| — | |
| Traditional | |
| 2003 | |
| Full | |
| Aluminum/Vinyl/Steel Siding, Brick | |
| Asphalt | |
| WILSHIRE | |
| No | |
| 0.25 |
| Kane | |
| Carrington Reserve | |
| 41 / Monthly | |
| Other | |
| Public | |
| Public Sewer | |
| Central Air | |
| Natural Gas, Forced Air | |
| 07471524 | |
| 0320456004 |
Nearby Schools
| NAME: | DISTRICT: | DISTANCE: | |
|---|---|---|---|
|
Grade School
Sleepy Hollow Elementary School |
300 | — | |
|
Middle School
Dundee Highlands Elementary Scho |
300 | Not in DB | |
|
High School
Dundee-crown High School |
300 | Not in DB | |
Property History
| DATE: | EVENT: | PRICE: | SOURCE: |
|---|---|---|---|
| 7 Jul, 2010 | Sold | $317,000 | MRED MLS |
| 25 May, 2010 | Under contract | $345,000 | MRED MLS |
| 16 Mar, 2010 | Listed for sale | $345,000 | MRED MLS |
| 15 Dec, 2014 | Sold | $300,000 | MRED MLS |
| 27 Oct, 2014 | Under contract | $300,000 | MRED MLS |
| — | Last price change | $315,000 | MRED MLS |
| 10 Aug, 2014 | Listed for sale | $330,000 | MRED MLS |
Sorry, we are updating photos, please update this page in 15 minutes
Room Specifics
All Bedroom Info:
Total Bedrooms: 4
Bedrooms Above Ground: 4
Bedrooms Below Ground: 0
Total Bedrooms: 4
Bedrooms Above Ground: 4
Bedrooms Below Ground: 0
Second Bedroom Info:
Dimensions: —
Location: —Dimensions: —
Floor Type: Carpet
Third Bedroom Info:
Dimensions: —
Location: —Dimensions: —
Floor Type: Carpet
Fourth Bedroom Info:
Dimensions: —
Location: —Dimensions: —
Floor Type: Carpet
Bathroom Info:
Full Bathrooms: 3
Partial Bathrooms: 1Full Bathrooms: 3
Bathroom Amenities: Separate Shower, Double Sink
Bathroom in Basement: 0
Dining Room Info:
Dimensions: —
Location: —Dimensions: —
Floor Type: Carpet
Kitchen Info:
Dimensions: —
Location: —Dimensions: —
Floor Type: Hardwood
Features: Eating Area-Breakfast Bar, Eating Area-Table Space, Island, Pantry-Walk-in
Laundry Room Info:
Dimensions: —
Location: —Dimensions: —
Floor Type: Vinyl
Living Room Info:
Dimensions: —
Location: —Dimensions: —
Floor Type: Carpet
Family Room Info:
Dimensions: —
Location: —Dimensions: —
Floor Type: Hardwood
Additional Rooms Info:
Rooms: Eating Area, Gallery, Library, Utility Room-1st Floor
Basement: FullRooms: Eating Area, Gallery, Library, Utility Room-1st Floor
Other Specifics
| 2 | |
| Concrete Perimeter | |
| Garage | |
| — | |
| — | |
| — | |
| Patio | |
| — | |
| 122X71X94 | |
| Unfinished | |
| Full | |
| Vaulted/Cathedral Ceilings | |
| Range, Microwave, Dishwasher, Refrigerator, Washer, Dryer, Disposal | |
| Not in DB | |
| Sidewalks, Street Lights, Street Paved | |
| — | |
| — |
Tax History
| Year | Property Taxes |
|---|---|
| 2010 | $8,405 |
| 2014 | $8,356 |
Contact Agent
Nearby Similar Homes
2872 Dartmouth Lane, West Dundee, Illinois 60118

For Sale
$520,000
4 beds / 2.1 baths / 2,270 ft2
Single Family / Built: 2004
48
663 Huntington Boulevard, West Dundee, Illinois 60118

For Sale
$524,900
4 beds / 3.1 baths / 3,250 ft2
Single Family / Built: 2004
94
1113 Crane Drive, Sleepy Hollow, Illinois 60118

For Sale
$600,000
5 beds / 2.2 baths / 3,930 ft2
Single Family / Built: 1963
48
16N730 Sumter Drive, West Dundee, Illinois 60118

Foreclosure
$0
4 beds / 4.0 baths / 0 ft2
Single Family / Built: —
39
Nearby Sold Comparables
2823 Windham, West Dundee, Illinois 60118

Sold
$319,900
4 beds / 3.1 baths / 2,508 ft2
Single Family / Built: 2005
5139
2823 Windham, Dundee, Illinois 60118
Sold
$495,000
4 beds / 3.1 baths / 2,508 ft2
Single Family / Built: 2004
1079
2849 Dartmouth Lane, West Dundee, Illinois 60118
Sold
$325,000
4 beds / 3.1 baths / 2,800 ft2
Single Family / Built: 2003
5139
2849 Dartmouth Lane, West Dundee, Illinois 60118

Sold
$349,900
4 beds / 3.1 baths / 4,050 ft2
Single Family / Built: 2003
3011
2844 Dartmouth Lane, West Dundee, Illinois 60118
Sold
$300,000
4 beds / 2.1 baths / 2,507 ft2
Single Family / Built: 2004
4222
Contact Agent
Listing Provided By
Coldwell Banker Residential
