

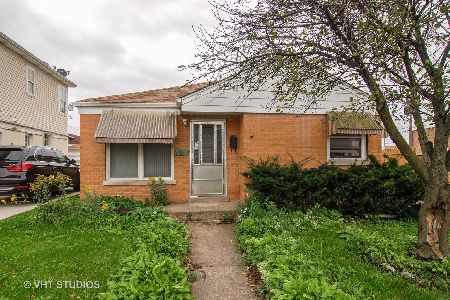
2833 Gustav Street, Franklin Park, Illinois 60131


$337,000
|
Sold
|
|
| Status: | Closed |
| Sqft: | 950 |
| Cost/Sqft: | $353 |
| Beds: | 3 |
| Baths: | 2 |
| Year Built: | 1955 |
| Property Taxes: | $4,762 |
| Days On Market: | 1156 |
| Lot Size: | 0,00 |
Description
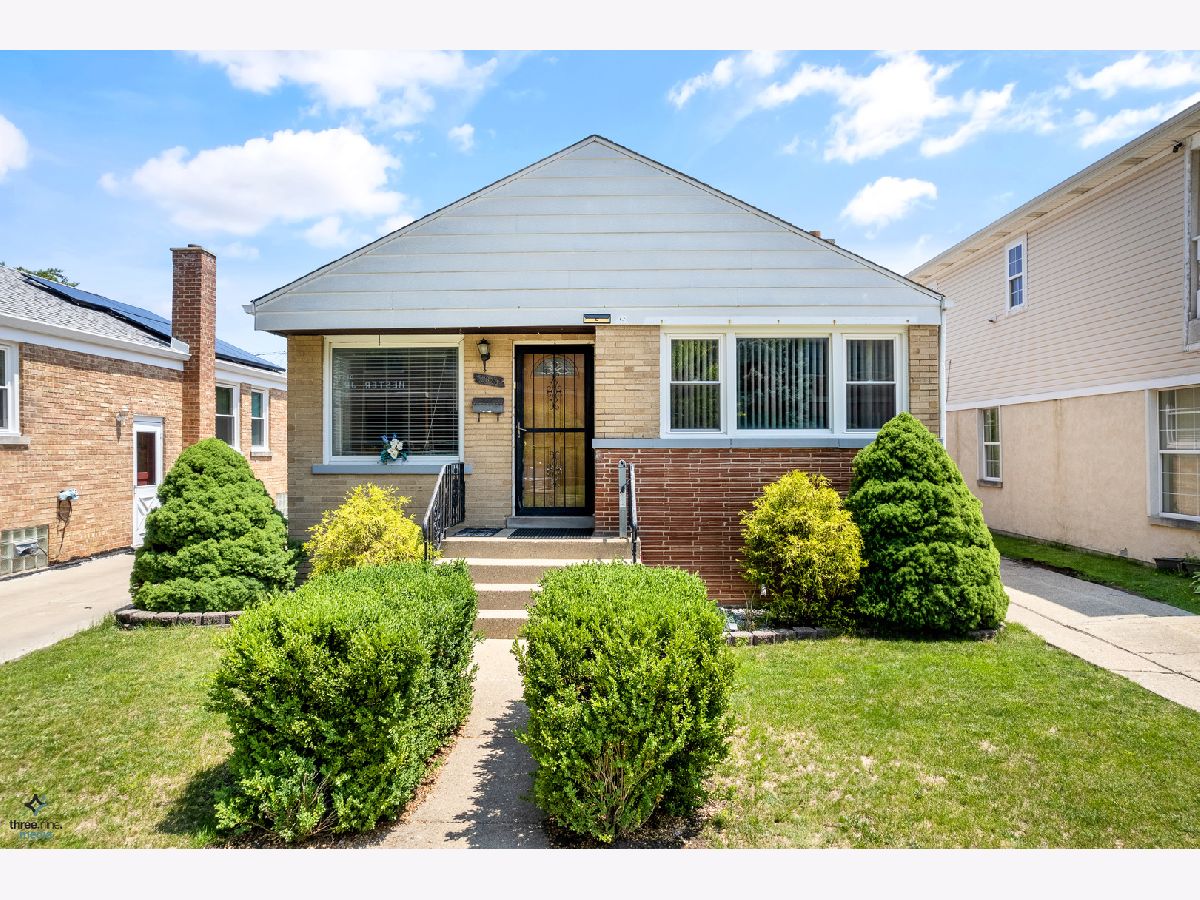
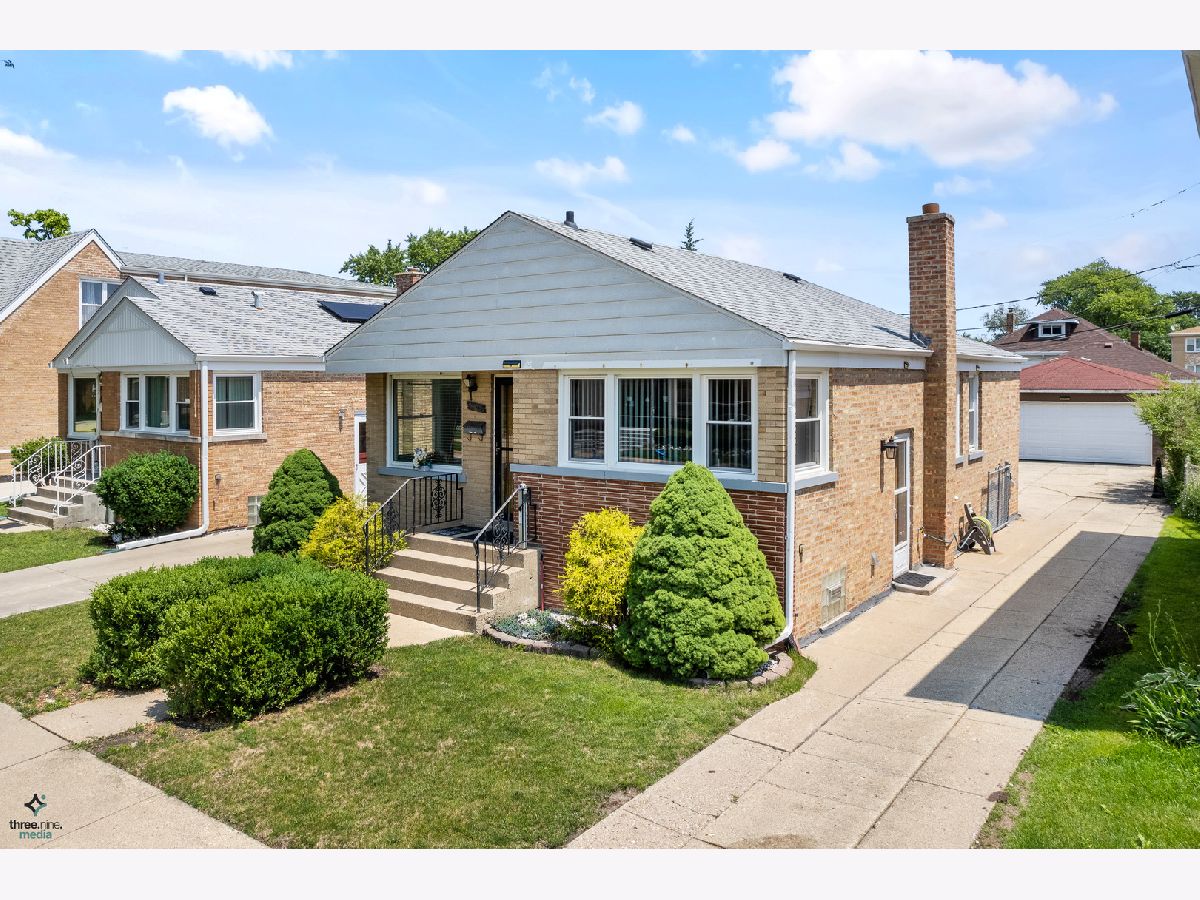
3 bedroom 2 bath brick ranch with many upgrades. Kitchen remodeled in 2021. New wood cabinets, granite countertops, stone backsplash and a double bin stainless steel kitchen sink. 5 burner Samsung gas black/stainless steel stove 2022, Stainless steel Whirlpool freezer on top refrigerator 2022, White Kenmore over the stove microwave. Hardwood flooring throughout with the kitchen having ceramic tile. Main floor bath updated with newer fixtures and ceramic tile floor and tub walls. Full finished basement with new ceramic plank flooring 2021, paneled walls, glass block windows, and a 11 x 5 wet bar with a granite top. Updated full bathroom in the basement has a standup shower with stone flooring and shower walls. Rheem furnace 2014. Central air. Roof on the house 2018. Windows have been replaced. Cement side drive to 2.5 car garage. New electric garage door opener. Brick patio in the fenced yard. Nice space for entertaining. Across the street from Hester Jr. High. The grammar school is 1/2 block away. State of the Art East Leyden High School. Close to the Metra train station, expressway access, public transportation, shopping, and restaurants. 10 to 15 minutes away from O'Hare airport, the Rosemont district for entertainment, shopping, and restaurants. Move right in. A great buy!
Property Specifics
| Single Family | |
| — | |
| — | |
| 1955 | |
| — | |
| — | |
| No | |
| — |
| Cook | |
| — | |
| 0 / Not Applicable | |
| — | |
| — | |
| — | |
| 11826647 | |
| 12282330390000 |
Nearby Schools
| NAME: | DISTRICT: | DISTANCE: | |
|---|---|---|---|
|
Grade School
Passow Elementary School |
84 | — | |
|
Middle School
Hester Junior High School |
84 | Not in DB | |
|
High School
East Leyden High School |
212 | Not in DB | |
Property History
| DATE: | EVENT: | PRICE: | SOURCE: |
|---|---|---|---|
| 31 Aug, 2023 | Sold | $337,000 | MRED MLS |
| 14 Jul, 2023 | Under contract | $335,000 | MRED MLS |
| 9 Jul, 2023 | Listed for sale | $335,000 | MRED MLS |
Room Specifics
Total Bedrooms: 3
Bedrooms Above Ground: 3
Bedrooms Below Ground: 0
Dimensions: —
Floor Type: —
Dimensions: —
Floor Type: —
Full Bathrooms: 2
Bathroom Amenities: —
Bathroom in Basement: 1
Rooms: —
Basement Description: Finished
Other Specifics
| 2 | |
| — | |
| Concrete,Side Drive | |
| — | |
| — | |
| 37.6 X 123.9 | |
| — | |
| — | |
| — | |
| — | |
| Not in DB | |
| — | |
| — | |
| — | |
| — |
Tax History
| Year | Property Taxes |
|---|---|
| 2023 | $4,762 |
Contact Agent
Nearby Similar Homes
Nearby Sold Comparables

Contact Agent
Listing Provided By
RE/MAX City
