

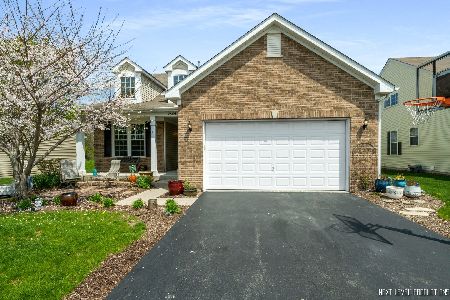
2844 Silver Springs Court, Yorkville, Illinois 60560
Subdivision > Grande Reserve Colonies
Sorry, we are updating photos, please update this page in 15 minutes
$283,282
|
Sold
|
|
| Status: | Closed |
| Sqft: | 1,980 |
| Cost/Sqft: | $141 |
| Beds: | 2 |
| Baths: | 3 |
| Year Built: | — |
| Property Taxes: | $0 |
| Days On Market: | 7104 |
| Lot Size: | 0,00 |
Description
*Brand new single family, two story plan, low-maintenance community*Enjoy pool, clubhse and walking/biking paths. This home is 2 bdrms, 2.5 baths + den + loft, 2 car garage and covered patio. Also included are 9 ft. clngs. and landscape packages! Standards are: Maytag oven/range and D/W, partial bmt w/crawl space and 90% high efficiency furnaces, cac,DLX Mstr bth w/soaker tub.Prices subject to change.Photos of model
Property Specifics
| Single Family | |
| — | |
| — | |
| — | |
| Partial | |
| Aluminum/Vinyl/Steel Siding, Brick | |
| — | |
| INDEPENDEN | |
| No | |
| — |
| Kendall | |
| Grande Reserve Colonies | |
| 159 / Monthly | |
| Clubhouse, Pool | |
| Public | |
| Public Sewer | |
| Central Air | |
| Natural Gas, Forced Air | |
| 06516534 | |
| 0211300015 |
Nearby Schools
| NAME: | DISTRICT: | DISTANCE: | |
|---|---|---|---|
|
Grade School
Grande Reserve Elementary |
115 | — | |
|
Middle School
Yorkville Middle School |
115 | Not in DB | |
|
High School
Yorkville High School |
115 | Not in DB | |
Property History
| DATE: | EVENT: | PRICE: | SOURCE: |
|---|---|---|---|
| 13 Mar, 2008 | Sold | $283,282 | MRED MLS |
| 16 May, 2007 | Under contract | $279,990 | MRED MLS |
| 15 May, 2007 | Listed for sale | $279,990 | MRED MLS |
| 22 Oct, 2020 | Sold | $260,000 | MRED MLS |
| 23 Aug, 2020 | Under contract | $265,000 | MRED MLS |
| — | Last price change | $268,900 | MRED MLS |
| 25 Mar, 2020 | Listed for sale | $279,900 | MRED MLS |
Sorry, we are updating photos, please update this page in 15 minutes
Room Specifics
All Bedroom Info:
Total Bedrooms: 2
Bedrooms Above Ground: 2
Bedrooms Below Ground: 0
Total Bedrooms: 2
Bedrooms Above Ground: 2
Bedrooms Below Ground: 0
Second Bedroom Info:
Dimensions: —
Location: —Dimensions: —
Floor Type: Carpet
Bathroom Info:
Full Bathrooms: 3
Partial Bathrooms: 1Full Bathrooms: 3
Bathroom Amenities: Separate Shower, Double Sink
Bathroom in Basement: 0
Dining Room Info:
Dimensions: —
Location: —Dimensions: —
Floor Type: Carpet
Kitchen Info:
Dimensions: —
Location: —Dimensions: —
Floor Type: Vinyl
Features: Eating Area-Breakfast Bar, Island, Pantry-Closet
Living Room Info:
Dimensions: —
Location: —Dimensions: —
Floor Type: Carpet
Additional Rooms Info:
Rooms: Den, Loft
Basement: PartialRooms: Den, Loft
Other Specifics
| 2 | |
| — | |
| Garage | |
| — | |
| — | |
| — | |
| — | |
| — | |
| 7,000 SF | |
| — | |
| Full | |
| — | |
| Range, Dishwasher, Disposal | |
| Not in DB | |
| — | |
| — | |
| — |
Tax History
| Year | Property Taxes |
|---|---|
| 2020 | $7,168 |
Contact Agent
Nearby Similar Homes
2430 Lenox Circle, Montgomery, Illinois 60538

For Sale
$419,000
4 beds / 2.1 baths / 2,170 ft2
Single Family / Built: 2005
17
2426 Montclair Lane, Montgomery, Illinois 60538

For Sale
$400,000
3 beds / 3.1 baths / 1,965 ft2
Single Family / Built: 2003
69
2789 Avalon Lane, Montgomery, Illinois 60538

For Sale
$400,000
5 beds / 2.1 baths / 2,325 ft2
Single Family / Built: 2003
24
2797 Avalon Lane, Montgomery, Illinois 60538

For Sale
$399,000
4 beds / 2.1 baths / 2,952 ft2
Single Family / Built: 2003
17
Nearby Sold Comparables
2845 Silver Springs Court, Yorkville, Illinois 60560

Sold
$429,000
3 beds / 3.1 baths / 3,913 ft2
Single Family / Built: 2007
523
349 Bauman Trail, Oswego, Illinois 60543

Sold
$168,300
3 beds / 2.1 baths / 0 ft2
Single Family / Built: 2005
6402
2839 Silver Springs Court, Yorkville, Illinois 60560
Sold
$252,000
3 beds / 2.0 baths / 1,536 ft2
Single Family / Built: 2018
2568
2844 Silver Springs Court, Yorkville, Illinois 60560

Sold
$265,000
3 beds / 2.1 baths / 2,053 ft2
Single Family / Built: 2007
2406
2845 Silver Springs Court, Yorkville, Illinois 60560
Sold
$223,000
3 beds / 2.1 baths / 2,100 ft2
Single Family / Built: 2007
3842
2845 Silver Springs Court, Yorkville, Illinois 60560
Sold
$350,000
3 beds / 2.1 baths / 2,203 ft2
Single Family / Built: 2007
1642
Contact Agent
Listing Provided By
Coldwell Banker Residential
