

2846 Waterfront Avenue, Algonquin, Illinois 60102
Sorry, we are updating photos, please update this page in 15 minutes
$223,000
|
Sold
|
|
| Status: | Closed |
| Sqft: | 1,836 |
| Cost/Sqft: | $120 |
| Beds: | 2 |
| Baths: | 3 |
| Year Built: | 2002 |
| Property Taxes: | $6,877 |
| Days On Market: | 3139 |
| Lot Size: | 0,00 |
Description
Welcome to a gated private community in the suburbs! Best location in Algonquin, just minutes from Randall Rd.; close to major grocery stores, shops, restaurants, golf courses and much more. This end unit town home sits in the back edge of Creekside Villas and overlooks a beautiful and peaceful preserve. Not only does it have an additional room for an office but a loft that could easily be converted into another bedroom. Schedule to see this one today!
Property Specifics
| Condos/Townhomes | |
| 2 | |
| — | |
| 2002 | |
| Full | |
| Vinyl Siding, Brick | |
| Asphalt | |
| — | |
| No | |
| — |
| Mc Henry | |
| — | |
| 225 / Monthly | |
| Insurance, Exterior Maintenance, Lawn Care, Snow Removal | |
| Public | |
| Public Sewer | |
| Central Air | |
| Natural Gas, Forced Air | |
| 09913771 | |
| 1930403009 |
Property History
| DATE: | EVENT: | PRICE: | SOURCE: |
|---|---|---|---|
| 24 May, 2018 | Sold | $223,000 | MRED MLS |
| 15 Apr, 2018 | Under contract | $220,000 | MRED MLS |
| 12 Apr, 2018 | Listed for sale | $220,000 | MRED MLS |
Some photos of this home have been virtually staged.
Sorry, we are updating photos, please update this page in 15 minutesRoom Specifics
All Bedroom Info:
Total Bedrooms: 2
Bedrooms Above Ground: 2
Bedrooms Below Ground: 0
Total Bedrooms: 2
Bedrooms Above Ground: 2
Bedrooms Below Ground: 0
Second Bedroom Info:
Dimensions: —
Location: —Dimensions: —
Floor Type: Carpet
Bathroom Info:
Full Bathrooms: 3
Partial Bathrooms: 1Full Bathrooms: 3
Bathroom Amenities: Whirlpool, Separate Shower, Double Sink, Full Body Spray Shower, Soaking Tub
Bathroom in Basement: 0
Dining Room Info:
Dimensions: —
Location: —Dimensions: —
Floor Type: Hardwood
Kitchen Info:
Dimensions: —
Location: —Dimensions: —
Floor Type: Hardwood
Features: Eating Area-Table Space
Laundry Room Info:
Dimensions: —
Location: —Dimensions: —
Floor Type: Vinyl
Living Room Info:
Dimensions: —
Location: —Dimensions: —
Floor Type: Hardwood
Additional Rooms Info:
Rooms: Loft, Office, Deck
Basement: FullRooms: Loft, Office, Deck
Other Specifics
| 2 | |
| Concrete Perimeter | |
| Garage | |
| — | |
| — | |
| — | |
| Deck, End Unit | |
| Cul-De-Sac, Fenced Yard, Nature Preserve Adjacent | |
| 3,046 SQ. FT. | |
| — | |
| Full | |
| Vaulted/Cathedral Ceilings, Hardwood Floors, First Floor Bedroom, First Floor Laundry, First Floor Full Bath, Storage | |
| Range, Microwave, Dishwasher, Refrigerator, Freezer, Washer, Dryer | |
| Not in DB | |
| — | |
| Bike Room/Bike Trails | |
| Attached Fireplace Doors/Screen, Gas Log, Gas Starter |
Tax History
| Year | Property Taxes |
|---|---|
| 2018 | $6,877 |
Contact Agent
Nearby Similar Homes
22 Clara Court, Algonquin, Illinois 60102

For Sale
$318,000
3 beds / 2.1 baths / 1,717 ft2
Condos/Townhomes / Built: 2001
23
570 Woods Creek Lane, Algonquin, Illinois 60102

For Sale
$330,000
2 beds / 2.1 baths / 1,705 ft2
Condos/Townhomes / Built: 2002
3
Nearby Sold Comparables
2844 Waterfront Avenue, Algonquin, Illinois 60102
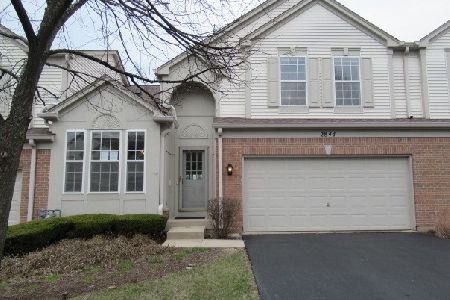
Sold
$308,000
2 beds / 2.1 baths / 1,839 ft2
Condos/Townhomes / Built: 2002
586
2844 Waterfront Avenue, Algonquin, Illinois 60102

Sold
$249,900
2 beds / 2.1 baths / 1,805 ft2
Condos/Townhomes / Built: 2002
6186
2842 Waterfront Avenue, Algonquin, Illinois 60102
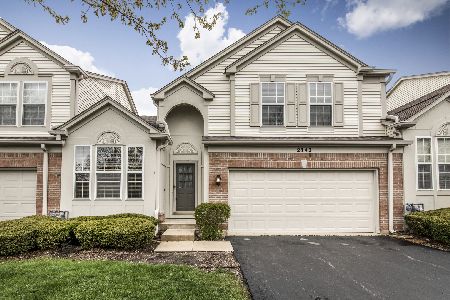
Sold
$353,900
2 beds / 2.1 baths / 1,839 ft2
Condos/Townhomes / Built: 2002
1306
2836 Waterfront Avenue, Algonquin, Illinois 60102
Sold
$294,900
2 beds / 2.1 baths / 1,863 ft2
Condos/Townhomes / Built: 2002
7254
2836 Waterfront Avenue, Algonquin, Illinois 60102

Sold
$299,900
3 beds / 2.1 baths / 1,923 ft2
Condos/Townhomes / Built: 2002
1383
2832 Waterfront Avenue, Algonquin, Illinois 60102
Sold
$184,900
2 beds / 2.1 baths / 1,839 ft2
Condos/Townhomes / Built: 2002
6118
Contact Agent
Listing Provided By
@properties
