

2844 Waterfront Avenue, Algonquin, Illinois 60102
Subdivision > Creekside Villas
Sorry, we are updating photos, please update this page in 15 minutes
$228,500
|
Sold
|
|
| Status: | Closed |
| Sqft: | 1,805 |
| Cost/Sqft: | $138 |
| Beds: | 2 |
| Baths: | 3 |
| Year Built: | 2002 |
| Property Taxes: | $5,283 |
| Days On Market: | 6186 |
| Lot Size: | 0,00 |
Description
PERFECT SETTING FOR THE PERFECT HOME! WARMTH & BEAUTY ABOUNDS IN THIS MUCH DESIRED TOWNHOME W/1ST FL MASTER SUITE- OPEN, FLOWING FLR PLAN W/LOTS OF GLEAMING HRDWD FLRS - SUN FILLED KTCHN W/COZY BRKFST NOOK - FORMAL DINING & LIVING RM W/VLTD CLGS/FRPL/SLIDERS LEADING TO THE DECK TO ENJOY THE MUCH DESIRED PRIVATE LOCATION - LUX MSTR BTH W/HUGE WIC - SPACIOUS LOFT MAKES A GREAT OFFICE - ENGLISH BSMT - TRULY A MUST SEE!
Property Specifics
| Condos/Townhomes | |
| — | |
| — | |
| 2002 | |
| Full, English | |
| Aluminum/Vinyl/Steel Siding, Brick | |
| Asphalt | |
| ASHLEIGH | |
| No | |
| — |
| Mc Henry | |
| Creekside Villas | |
| 170 / — | |
| Insurance, Exterior Maintenance, Lawn Care, Snow Removal | |
| Public | |
| Sewer-Storm | |
| Central Air | |
| Natural Gas, Forced Air | |
| 07394220 | |
| 1930403010 |
Nearby Schools
| NAME: | DISTRICT: | DISTANCE: | |
|---|---|---|---|
|
Grade School
Lincoln Prairie Elementary Schoo |
300 | — | |
|
Middle School
Westfield Community School |
300 | Not in DB | |
|
High School
H D Jacobs High School |
300 | Not in DB | |
Property History
| DATE: | EVENT: | PRICE: | SOURCE: |
|---|---|---|---|
| 18 Mar, 2010 | Sold | $228,500 | MRED MLS |
| 6 Feb, 2010 | Under contract | $249,900 | MRED MLS |
| 8 Dec, 2009 | Listed for sale | $249,900 | MRED MLS |
Sorry, we are updating photos, please update this page in 15 minutes
Room Specifics
All Bedroom Info:
Total Bedrooms: 2
Bedrooms Above Ground: 2
Bedrooms Below Ground: 0
Total Bedrooms: 2
Bedrooms Above Ground: 2
Bedrooms Below Ground: 0
Second Bedroom Info:
Dimensions: —
Location: —Dimensions: —
Floor Type: Carpet
Bathroom Info:
Full Bathrooms: 3
Partial Bathrooms: 1Full Bathrooms: 3
Bathroom Amenities: Whirlpool, Separate Shower, Double Sink
Bathroom in Basement: 0
Dining Room Info:
Dimensions: —
Location: —Dimensions: —
Floor Type: Hardwood
Kitchen Info:
Dimensions: —
Location: —Dimensions: —
Floor Type: Hardwood
Features: Eating Area-Table Space, Pantry-Closet
Laundry Room Info:
Dimensions: —
Location: —Dimensions: —
Floor Type: Vinyl
Living Room Info:
Dimensions: —
Location: —Dimensions: —
Floor Type: Hardwood
Additional Rooms Info:
Rooms: Deck, Den, Eating Area, Foyer, Gallery, Great Room, Library, Loft, Utility Room-1st Floor
Basement: Full, EnglishRooms: Deck, Den, Eating Area, Foyer, Gallery, Great Room, Library, Loft, Utility Room-1st Floor
Other Specifics
| 2 | |
| Concrete Perimeter | |
| Garage | |
| — | |
| — | |
| — | |
| Deck, Storms/Screens | |
| Landscaped, Wooded | |
| COMMON | |
| — | |
| Full | |
| Vaulted/Cathedral Ceilings, Hardwood Floors, First Floor Bedroom, Laundry Hook-Up in Unit, Storage | |
| Range, Dishwasher, Refrigerator, Washer, Dryer, Disposal | |
| Not in DB | |
| — | |
| Bike Room/Bike Trails | |
| Attached Fireplace Doors/Screen, Gas Log, Gas Starter |
Tax History
| Year | Property Taxes |
|---|---|
| 2010 | $5,283 |
Contact Agent
Nearby Similar Homes
22 Clara Court, Algonquin, Illinois 60102

For Sale
$318,000
3 beds / 2.1 baths / 1,717 ft2
Condos/Townhomes / Built: 2001
23
570 Woods Creek Lane, Algonquin, Illinois 60102

For Sale
$330,000
2 beds / 2.1 baths / 1,705 ft2
Condos/Townhomes / Built: 2002
3
Nearby Sold Comparables
2844 Waterfront Avenue, Algonquin, Illinois 60102
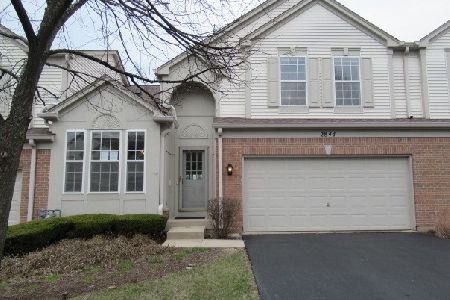
Sold
$308,000
2 beds / 2.1 baths / 1,839 ft2
Condos/Townhomes / Built: 2002
586
2842 Waterfront Avenue, Algonquin, Illinois 60102
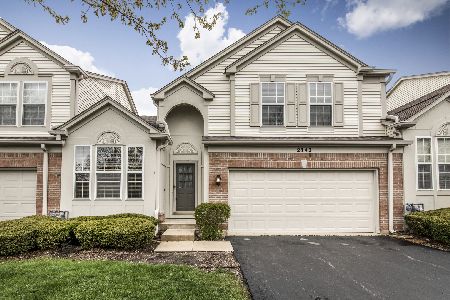
Sold
$353,900
2 beds / 2.1 baths / 1,839 ft2
Condos/Townhomes / Built: 2002
1306
2846 Waterfront Avenue, Algonquin, Illinois 60102

Sold
$220,000
2 beds / 2.1 baths / 1,836 ft2
Condos/Townhomes / Built: 2002
3139
2840 Waterfront Avenue, Algonquin, Illinois 60102

Sold
$369,900
3 beds / 2.2 baths / 1,924 ft2
Condos/Townhomes / Built: 2002
1159
2832 Waterfront Avenue, Algonquin, Illinois 60102
Sold
$184,900
2 beds / 2.1 baths / 1,839 ft2
Condos/Townhomes / Built: 2002
6118
2836 Waterfront Avenue, Algonquin, Illinois 60102
Sold
$294,900
2 beds / 2.1 baths / 1,863 ft2
Condos/Townhomes / Built: 2002
7254
Contact Agent
Listing Provided By
RE/MAX Unlimited Northwest
