

2848 Louis Street, Franklin Park, Illinois 60131
Sorry, we are updating photos, please update this page in 15 minutes
$192,000
|
Sold
|
|
| Status: | Closed |
| Sqft: | 0 |
| Cost/Sqft: | — |
| Beds: | 4 |
| Baths: | 2 |
| Year Built: | 1955 |
| Property Taxes: | $1,545 |
| Days On Market: | 5686 |
| Lot Size: | 0,25 |
Description
This 1 of a kind 4 brm brick Ranch on fenced,oversized corner lot . All appliances,fireplace in fam rm,master brm w-in closet & 1/2 bth.Large kitchen/dinette area lots of cabinets & table area.Newer thermo-windows,energ-effic furnace,water htr + intercom & security system. Fin-bsmt w/shower stall. Spacious family area,Full wet bar.Extra deep lot. SHARP. Completely up to Village Code. Just move in.
Property Specifics
| Single Family | |
| — | |
| Ranch | |
| 1955 | |
| Full | |
| Brick | |
| Asphalt | |
| — | |
| No | |
| 0.25 |
| Cook | |
| — | |
| 0 / Not Applicable | |
| None | |
| Lake Michigan | |
| Public Sewer | |
| Central Air | |
| Natural Gas, Forced Air | |
| 07781090 | |
| 12281300080000 |
Nearby Schools
| NAME: | DISTRICT: | DISTANCE: | |
|---|---|---|---|
|
Grade School
Roy Elementary School |
83 | — | |
|
Middle School
Mannheim Middle School |
83 | Not in DB | |
|
High School
West Leyden High School |
212 | Not in DB | |
Property History
| DATE: | EVENT: | PRICE: | SOURCE: |
|---|---|---|---|
| 26 Aug, 2011 | Sold | $192,000 | MRED MLS |
| 22 Jul, 2011 | Under contract | $199,900 | MRED MLS |
| — | Last price change | $209,900 | MRED MLS |
| 14 Apr, 2011 | Listed for sale | $229,900 | MRED MLS |
Sorry, we are updating photos, please update this page in 15 minutes
Room Specifics
All Bedroom Info:
Total Bedrooms: 4
Bedrooms Above Ground: 4
Bedrooms Below Ground: 0
Total Bedrooms: 4
Bedrooms Above Ground: 4
Bedrooms Below Ground: 0
Second Bedroom Info:
Dimensions: —
Location: —Dimensions: —
Floor Type: Carpet
Third Bedroom Info:
Dimensions: —
Location: —Dimensions: —
Floor Type: Carpet
Fourth Bedroom Info:
Dimensions: —
Location: —Dimensions: —
Floor Type: Carpet
Bathroom Info:
Full Bathrooms: 2
Partial Bathrooms: 1Full Bathrooms: 2
Bathroom Amenities: Separate Shower
Bathroom in Basement: 1
Dining Room Info:
Dimensions: —
Location: —Dimensions: —
Floor Type: Carpet
Kitchen Info:
Dimensions: —
Location: —Dimensions: —
Floor Type: Ceramic Tile
Features: Eating Area-Table Space, Galley, Pantry-Closet
Living Room Info:
Dimensions: —
Location: —Dimensions: —
Floor Type: Carpet
Family Room Info:
Dimensions: —
Location: —Dimensions: —
Floor Type: Carpet
Additional Rooms Info:
Rooms: No additional rooms
Basement: FullRooms: No additional rooms
Other Specifics
| 2 | |
| Concrete Perimeter | |
| Garage, Space/s | |
| — | |
| — | |
| — | |
| Patio, Storms/Screens | |
| Corner Lot, Fenced Yard | |
| 49 X 132 | |
| Unfinished | |
| Half | |
| Bar-Wet, Hardwood Floors, First Floor Bedroom, First Floor Full Bath | |
| Range, Microwave, Dishwasher, Refrigerator, Bar Fridge, Washer, Dryer, Disposal | |
| Not in DB | |
| Sidewalks, Street Lights, Street Paved | |
| — | |
| Gas Log |
Tax History
| Year | Property Taxes |
|---|---|
| 2011 | $1,545 |
Contact Agent
Nearby Similar Homes
2807 Scott Street, Franklin Park, Illinois 60131
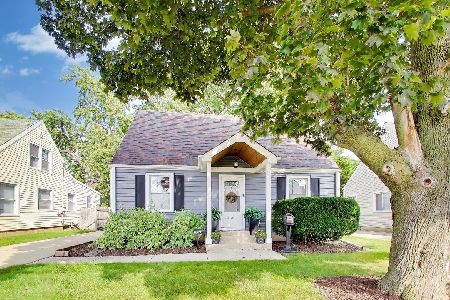
For Sale
$399,900
5 beds / 1.1 baths / 1,562 ft2
Single Family / Built: 1948
5
2711 Westbrook Drive, Franklin Park, Illinois 60131
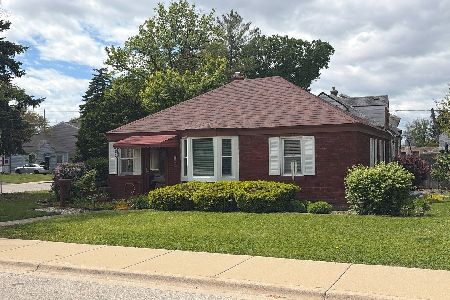
For Sale
$249,000
2 beds / 1.0 baths / 850 ft2
Single Family / Built: 1941
26
2807 Elder Lane, Franklin Park, Illinois 60131
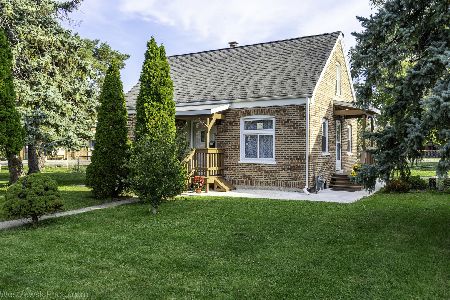
For Sale
$420,000
3 beds / 3.0 baths / 1,913 ft2
Single Family / Built: —
26
10050 Westmanor Drive, Franklin Park, Illinois 60131
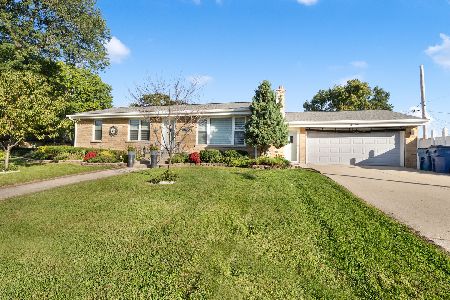
For Sale
$424,999
3 beds / 3.0 baths / 1,311 ft2
Single Family / Built: 1958
25
2952 George Street, Franklin Park, Illinois 60131

For Sale
$359,900
2 beds / 2.0 baths / 1,400 ft2
Single Family / Built: 1951
60
2727 Elder Lane, Franklin Park, Illinois 60131

For Sale
$484,700
3 beds / 2.0 baths / 1,514 ft2
Single Family / Built: 1940
58
Nearby Sold Comparables
2902 Louis Street, Franklin Park, Illinois 60131

Sold
$99,900
3 beds / 1.0 baths / 868 ft2
Single Family / Built: 1951
4370
2906 Louis Street, Franklin Park, Illinois 60131
Sold
$119,500
3 beds / 1.1 baths / 1,100 ft2
Single Family / Built: 1953
4799
2906 Louis Street, Franklin Park, Illinois 60131

Sold
$265,000
3 beds / 1.1 baths / 1,300 ft2
Single Family / Built: 1953
1598
2849 Sunset Lane, Franklin Park, Illinois 60131
Sold
$239,900
4 beds / 1.0 baths / 0 ft2
Single Family / Built: 1951
7057
2849 Sunset Lane, Franklin Park, Illinois 60131
Sold
$159,900
4 beds / 1.0 baths / 1,460 ft2
Single Family / Built: 1951
3973
2839 Sunset Lane, Franklin Park, Illinois 60131
Sold
$114,900
3 beds / 1.0 baths / 1,037 ft2
Single Family / Built: 1957
5737
Contact Agent
Listing Provided By
RE/MAX Regency
