

2850 Farmington Drive, Lindenhurst, Illinois 60046


$475,000
|
Sold
|
|
| Status: | Closed |
| Sqft: | 2,100 |
| Cost/Sqft: | $221 |
| Beds: | 4 |
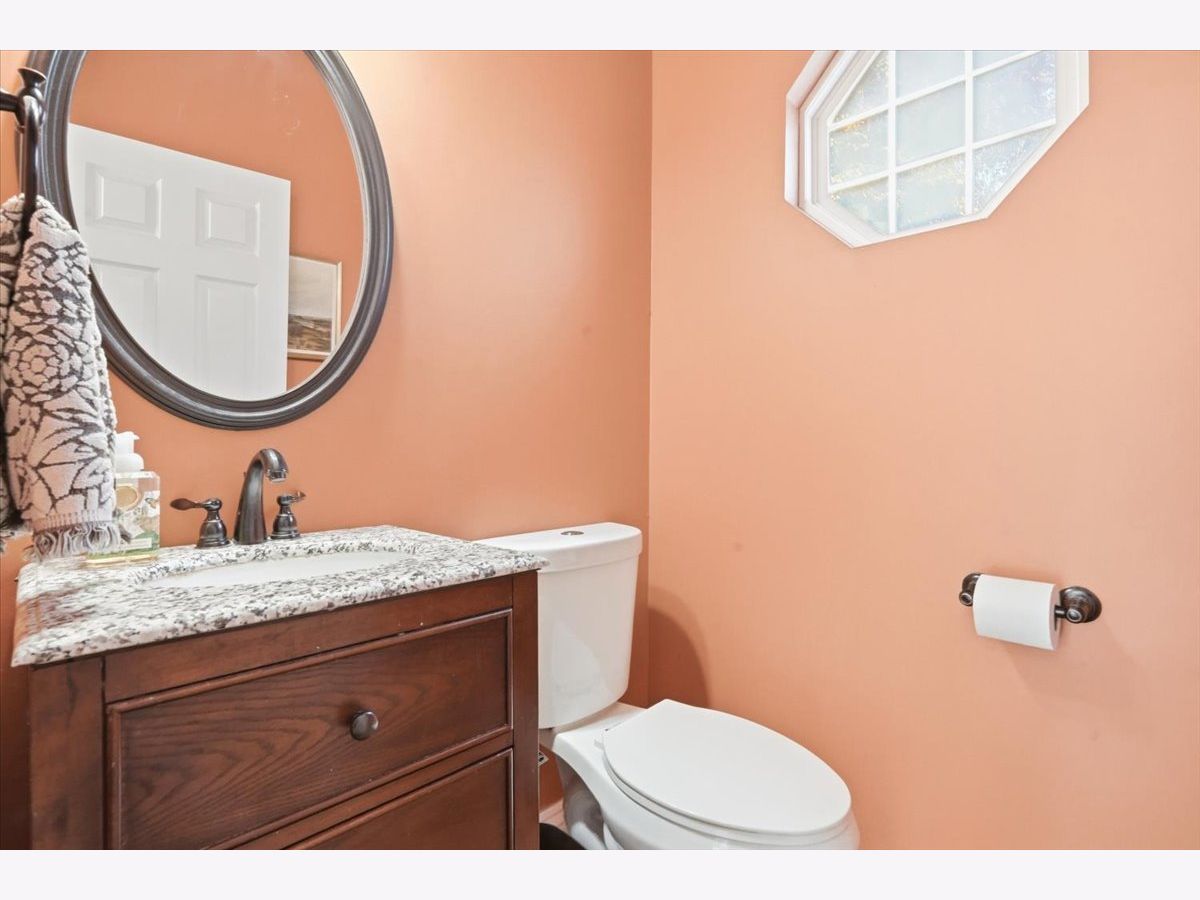
| Baths: | 3 |
| Year Built: | 1998 |
| Property Taxes: | $11,126 |
| Days On Market: | 54 |
| Lot Size: | 0,00 |
Description
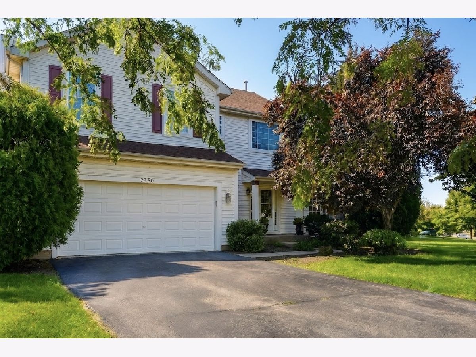
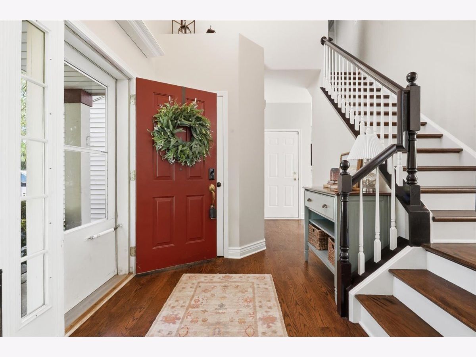
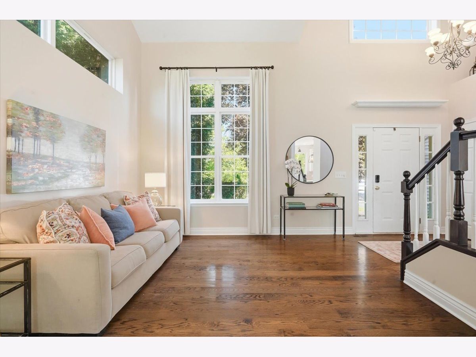
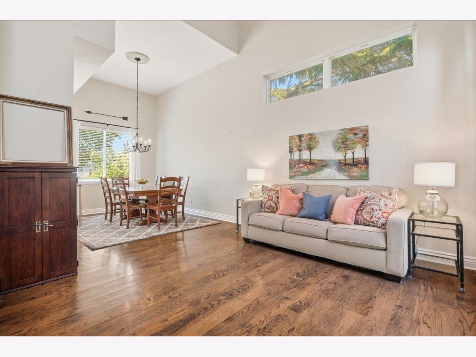
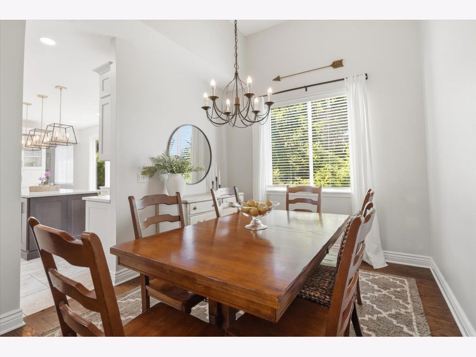
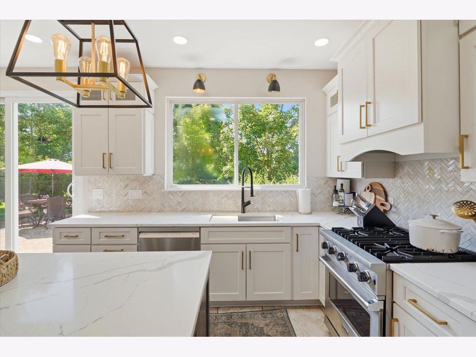
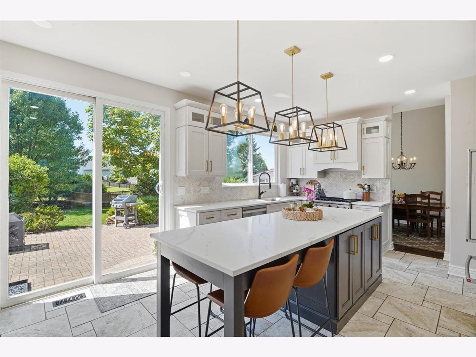
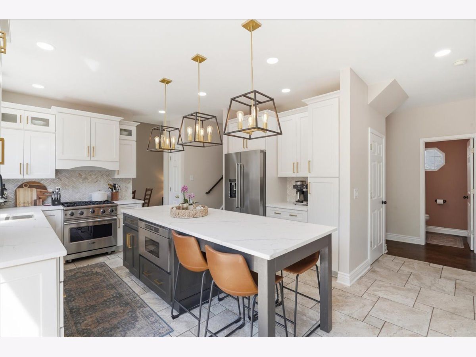
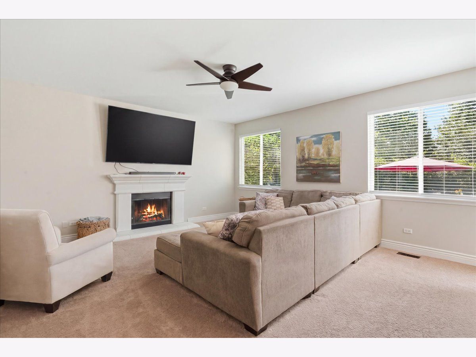
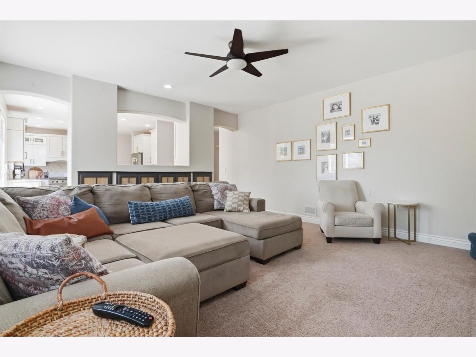
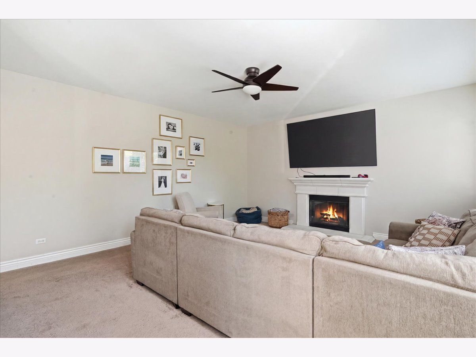
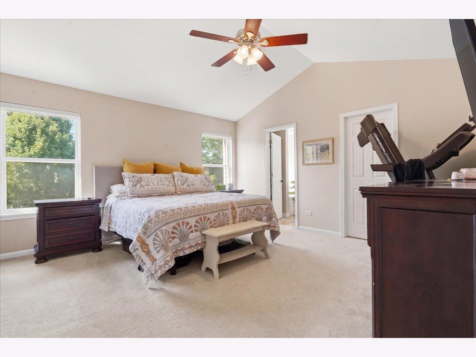
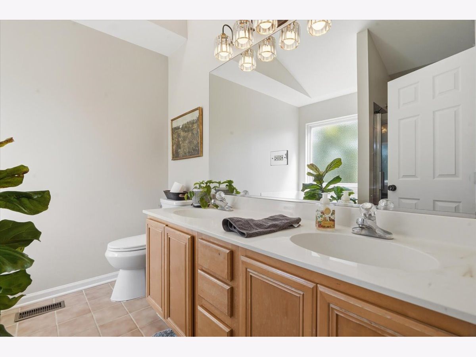
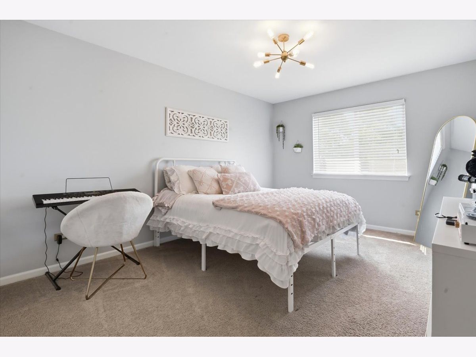
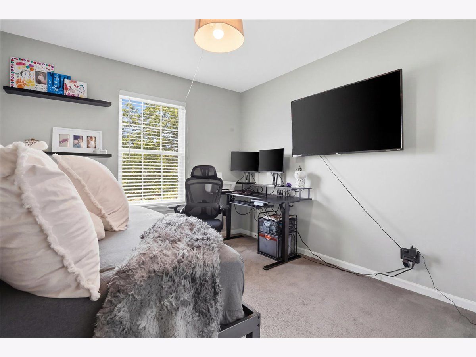
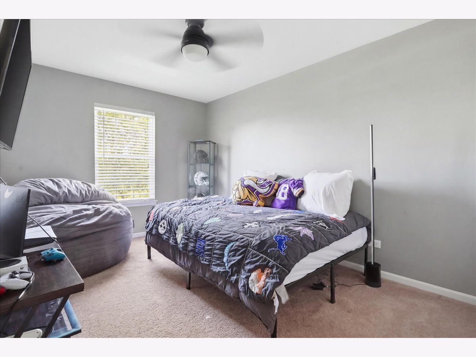
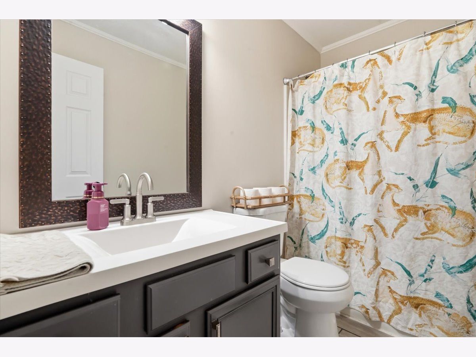
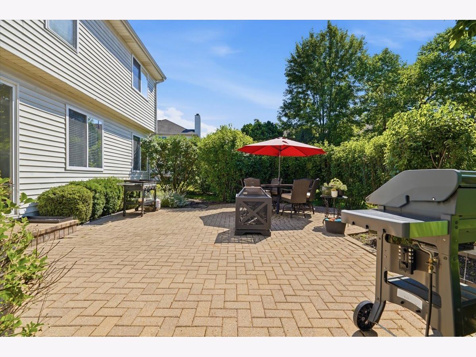
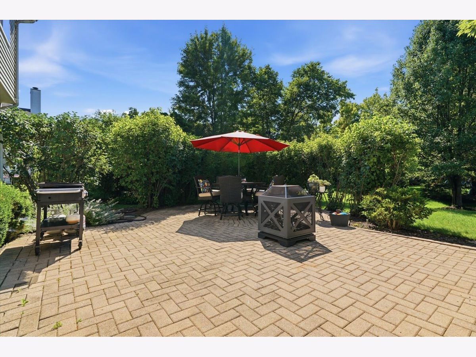
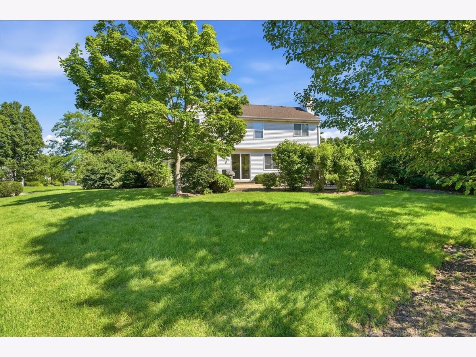
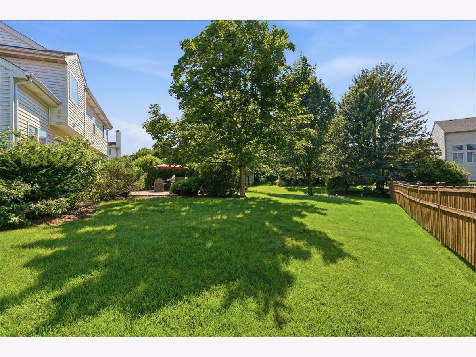
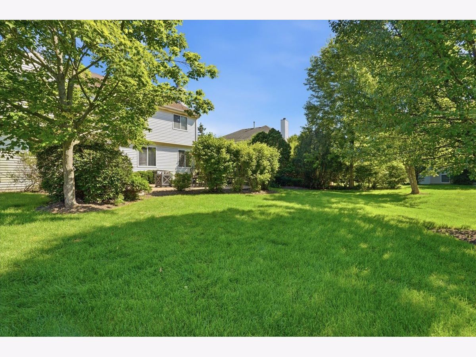
Welcome home to this beautifully maintained 4 bedroom, 2.5 bath residence nestled in the highly sought after Farmington Green Subdivision. Ideally located near parks, forest preserves, shopping, dining, and the highly rated Millburn School District and Lakes Community High School. This house is designed for both comfortable everyday living and entertaining. From the moment you enter you'll appreciate the bright and inviting front room adjoined by the dining room. You'll then step into the updated kitchen with modern finishes and a large kitchen island with ample cabinet space. The family room serves as the heart of the home showcasing built in cabinetry that adds both character and functionality . Generous living spaces throughout provide room for everyone to relax, work, and play. Outside you will find a private brick patio overlooking a large landscaped yard on a corner lot. Combining space, style, privacy and an outstanding location, this home offers it all! Don't the miss the opportunity to own this beautiful home!
Property Specifics
| Single Family | |
| — | |
| — | |
| 1998 | |
| — | |
| — | |
| No | |
| — |
| Lake | |
| Farmington Green | |
| 500 / Annual | |
| — | |
| — | |
| — | |
| 12680803 | |
| 02364060140000 |
Nearby Schools
| NAME: | DISTRICT: | DISTANCE: | |
|---|---|---|---|
|
Grade School
Millburn C C School |
24 | — | |
|
Middle School
Millburn C C School |
24 | Not in DB | |
|
High School
Lakes Community High School |
117 | Not in DB | |
Property History
| DATE: | EVENT: | PRICE: | SOURCE: |
|---|---|---|---|
| 13 Dec, 2010 | Sold | $225,000 | MRED MLS |
| 16 Nov, 2010 | Under contract | $234,900 | MRED MLS |
| 16 Nov, 2010 | Listed for sale | $234,900 | MRED MLS |
| 9 Jan, 2015 | Sold | $220,000 | MRED MLS |
| 10 Nov, 2014 | Under contract | $229,900 | MRED MLS |
| — | Last price change | $234,900 | MRED MLS |
| 10 Sep, 2014 | Listed for sale | $234,900 | MRED MLS |
| 28 Aug, 2026 | Sold | $475,000 | MRED MLS |
| 2 Aug, 2026 | Under contract | $465,000 | MRED MLS |
| 20 Jul, 2026 | Listed for sale | $465,000 | MRED MLS |
Room Specifics
Total Bedrooms: 4
Bedrooms Above Ground: 4
Bedrooms Below Ground: 0
Dimensions: —
Floor Type: —
Dimensions: —
Floor Type: —
Dimensions: —
Floor Type: —
Full Bathrooms: 3
Bathroom Amenities: —
Bathroom in Basement: 0
Rooms: —
Basement Description: —
Other Specifics
| 2 | |
| — | |
| — | |
| — | |
| — | |
| 139X100x107 | |
| — | |
| — | |
| — | |
| — | |
| Not in DB | |
| — | |
| — | |
| — | |
| — |
Tax History
| Year | Property Taxes |
|---|---|
| 2010 | $8,341 |
| 2015 | $8,753 |
| 2026 | $11,126 |
Contact Agent
Nearby Similar Homes
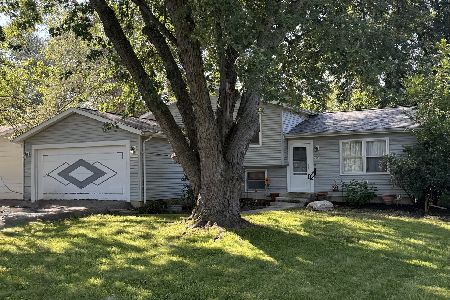
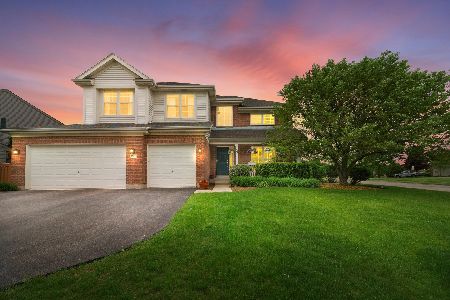
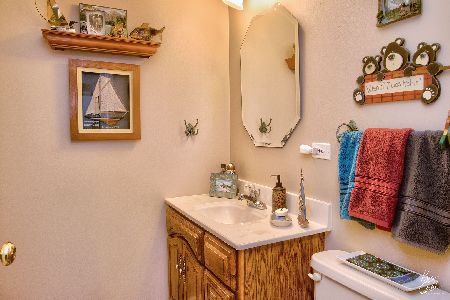
Nearby Sold Comparables

Contact Agent
Listing Provided By
Keller Williams North Shore West
