

286 Collins Street, South Elgin, Illinois 60177


$350,000
|
Sold
|
|
| Status: | Closed |
| Sqft: | 2,144 |
| Cost/Sqft: | $159 |
| Beds: | 4 |
| Baths: | 3 |
| Year Built: | 2007 |
| Property Taxes: | $7,616 |
| Days On Market: | 2022 |
| Lot Size: | 0,20 |
Description
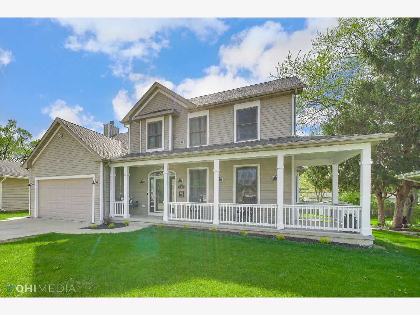
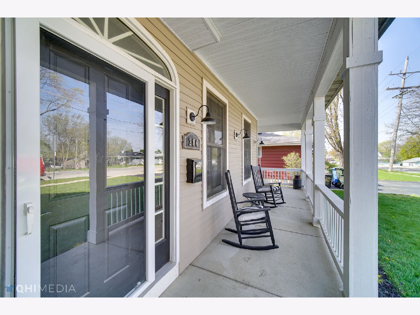
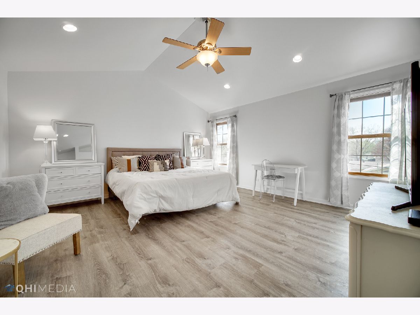
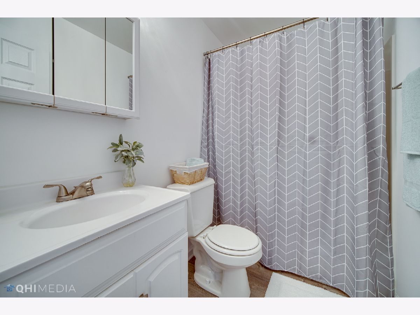
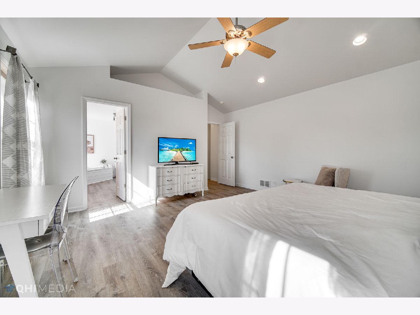
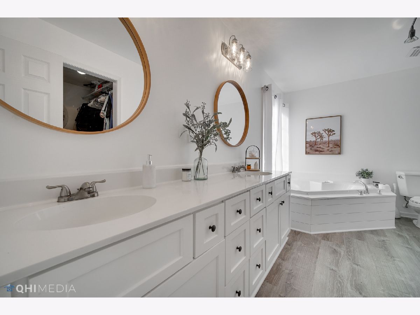
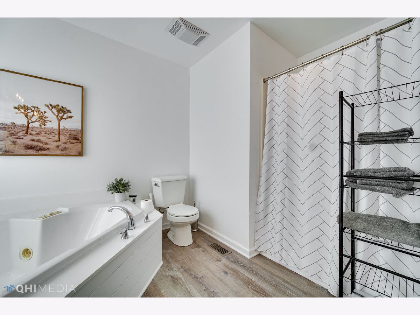
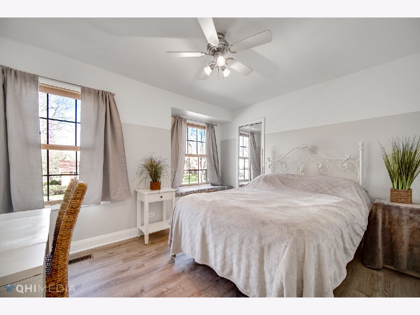
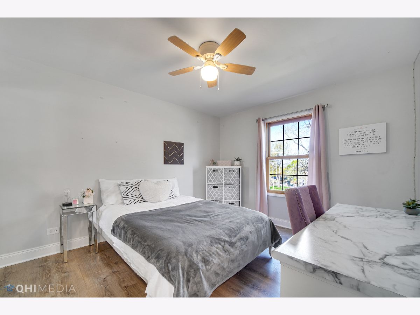
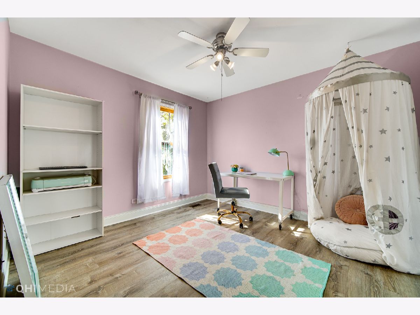
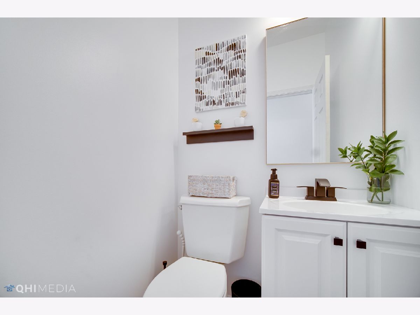
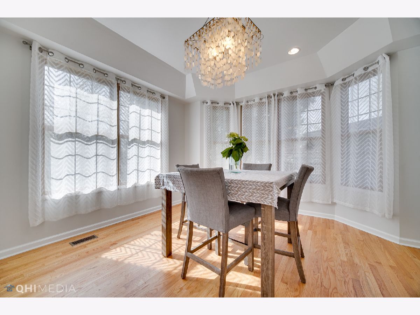
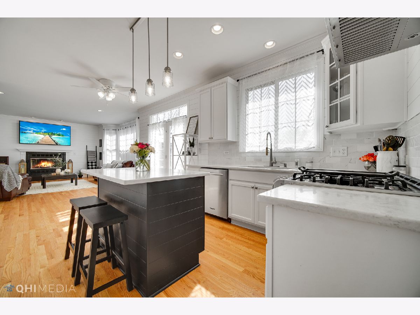
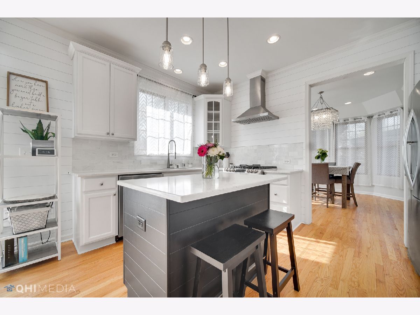
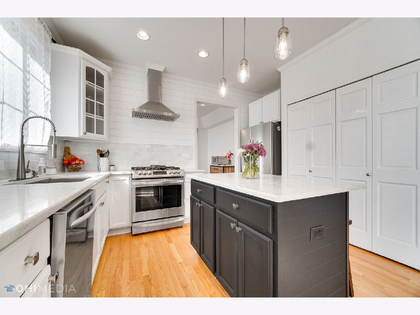
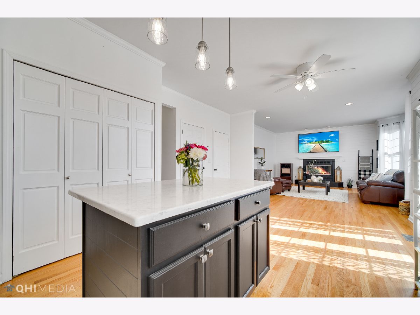
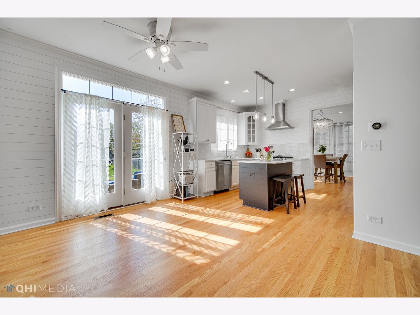
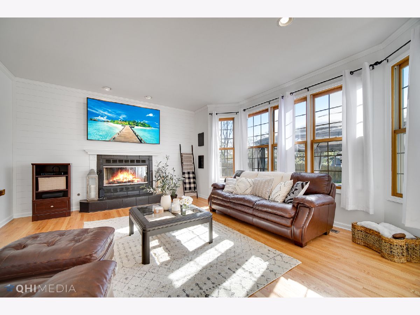
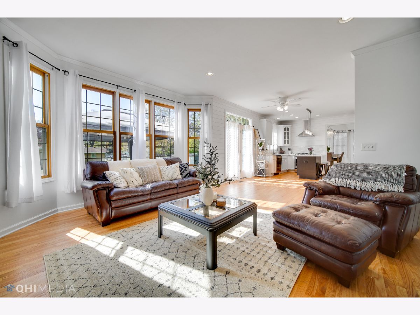
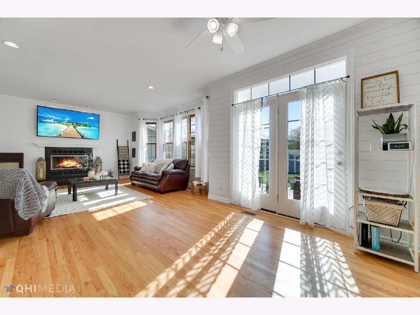
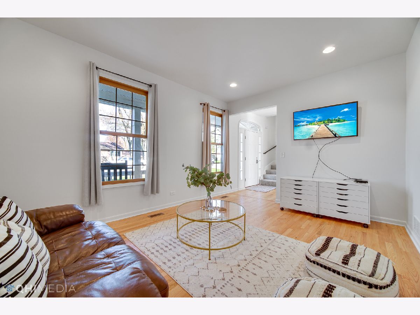
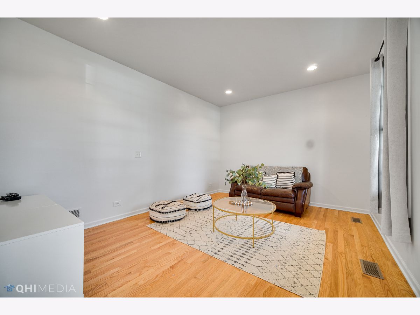
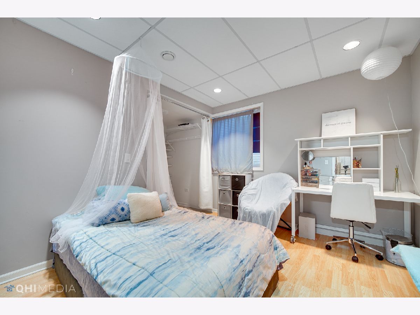
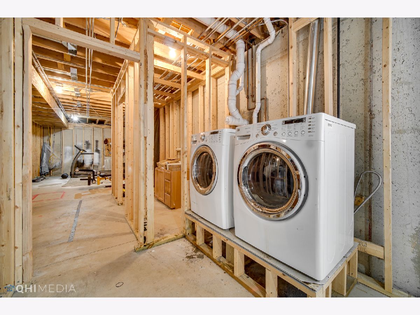
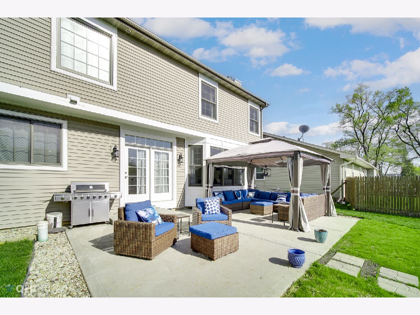
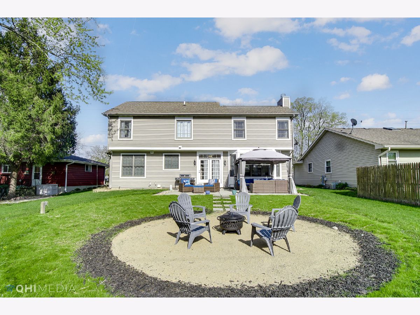
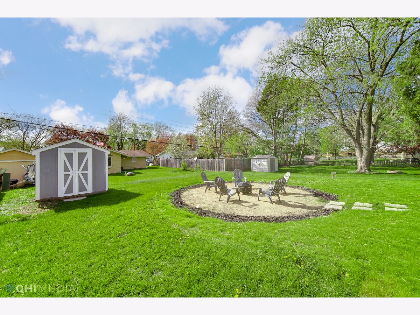
Truly one of a KIND ! it has the classic feel with the MODERN touch. This 2,135 sq. ft home features a remarkable OPEN concept layout with Impressive white L-shaped kitchen, modern fixtures, new quartz countertops,stainless steel appliances a tray ceiling dining room and island perfect for your large family and friends.Also on the main floor you will find a half bath with a office/den ideal for work/school from home reality. The second floor features 4 bedrooms and 2 full baths with all new modern finishes. Master bedroom with oversized luxury bath and walk in closet. Home is recently painted with neutral colors and wood floors freshly stained. Full 1,000 sq ft with 9/1/2 ft ceilings - semi-finished dry basement with bedroom and roughed in plumbing for future full bathroom ~! Garage is deep with high ceilings. Backyard has concrete patio and perfect size backyard to enjoy the outdoors. Conveniently located to schools, shops, parks, Rt 31 and Fox River.
Property Specifics
| Single Family | |
| — | |
| — | |
| 2007 | |
| Full | |
| Vinyl Siding | |
| — | |
| — | |
| No | |
| 0.2 |
| Kane | |
| — | |
| — / Not Applicable | |
| None | |
| Lake Michigan | |
| — | |
| Central Air | |
| Natural Gas | |
| 11071182 | |
| 0635109019 |
Nearby Schools
| NAME: | DISTRICT: | DISTANCE: | |
|---|---|---|---|
|
Grade School
Willard Elementary School |
46 | — | |
|
Middle School
Kenyon Woods Middle School |
46 | Not in DB | |
|
High School
South Elgin High School |
46 | Not in DB | |
Property History
| DATE: | EVENT: | PRICE: | SOURCE: |
|---|---|---|---|
| 11 Jun, 2021 | Sold | $350,000 | MRED MLS |
| 4 May, 2021 | Under contract | $340,000 | MRED MLS |
| 29 Apr, 2021 | Listed for sale | $340,000 | MRED MLS |

Room Specifics
Total Bedrooms: 5
Bedrooms Above Ground: 4
Bedrooms Below Ground: 1
Full Bathrooms: 3
Bathroom Amenities: —
Bathroom in Basement: 0
Dimensions: —
Floor Type: Hardwood
Dimensions: —
Floor Type: Hardwood
Dimensions: —
Floor Type: Hardwood
Rooms: Bedroom 5
Other Specifics
| 2 | |
| — | |
| Garage | |
| — | |
| — | |
| — | |
| — | |
| — | |
| 67 X 137 | |
| — | |
| Full | |
| — | |
| — | |
| Not in DB | |
| — | |
| — | |
| — |
Tax History
| Year | Property Taxes |
|---|---|
| 2021 | $7,616 |
Contact Agent
Nearby Similar Homes
Nearby Sold Comparables

Contact Agent
Listing Provided By
RE/MAX United
