

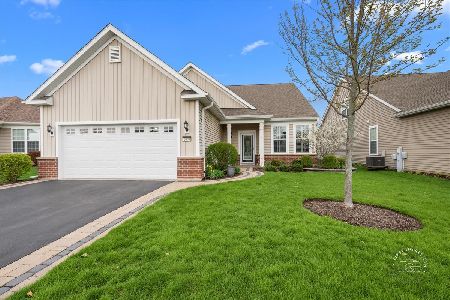
2860 Stoney Creek Drive, Elgin, Illinois 60124
Subdivision > Edgewater By Del Webb
Sorry, we are updating photos, please update this page in 15 minutes
$311,500
|
Sold
|
|
| Status: | Closed |
| Sqft: | 2,056 |
| Cost/Sqft: | $156 |
| Beds: | 2 |
| Baths: | 2 |
| Year Built: | 2012 |
| Property Taxes: | $5,740 |
| Days On Market: | 4389 |
| Lot Size: | 0,00 |
Description
" This Taylor has everything" Style, Size, Location, Storage & only 2 years old. Open plan kitchen w/granite counters, SS appliances, 42" Birch cabinets & walk in pantry. Granite island has height for comfort and allows great service for entertaining. All window treatments & lighting stay as well as W/D. Canned lights in most rooms, caps for fans. French doors at Den, Sun Rm to 14 X 28 Brick Patio w/ Maple tree view.
Property Specifics
| Single Family | |
| — | |
| Ranch | |
| 2012 | |
| None | |
| Vinyl Siding, Stone | |
| Asphalt | |
| TAYLOR | |
| No | |
| — |
| Kane | |
| Edgewater By Del Webb | |
| 198 / Monthly | |
| Insurance, Security, Clubhouse, Exercise Facilities, Pool, Lawn Care, Snow Removal | |
| Public | |
| Public Sewer, Sewer-Storm | |
| Central Air | |
| Natural Gas, Forced Air | |
| 08767650 | |
| 0629102029 |
Property History
| DATE: | EVENT: | PRICE: | SOURCE: |
|---|---|---|---|
| 30 Jan, 2015 | Sold | $311,500 | MRED MLS |
| 8 Nov, 2014 | Under contract | $321,000 | MRED MLS |
| 3 Nov, 2014 | Listed for sale | $321,000 | MRED MLS |
Sorry, we are updating photos, please update this page in 15 minutes
Room Specifics
All Bedroom Info:
Total Bedrooms: 2
Bedrooms Above Ground: 2
Bedrooms Below Ground: 0
Total Bedrooms: 2
Bedrooms Above Ground: 2
Bedrooms Below Ground: 0
Second Bedroom Info:
Dimensions: —
Location: —Dimensions: —
Floor Type: Carpet
Bathroom Info:
Full Bathrooms: 2
Partial Bathrooms: 0Full Bathrooms: 2
Bathroom Amenities: Separate Shower, Double Sink, Soaking Tub
Bathroom in Basement: 0
Dining Room Info:
Dimensions: —
Location: —Dimensions: —
Floor Type: Ceramic Tile
Kitchen Info:
Dimensions: —
Location: —Dimensions: —
Floor Type: Ceramic Tile
Features: Eating Area-Breakfast Bar, Island, Pantry-Walk-in
Laundry Room Info:
Dimensions: —
Location: —Dimensions: —
Floor Type: Ceramic Tile
Additional Rooms Info:
Rooms: Den, Foyer, Great Room, Heated Sun Room, Walk In Closet
Basement: NoneRooms: Den, Foyer, Great Room, Heated Sun Room, Walk In Closet
Other Specifics
| 3 | |
| Concrete Perimeter | |
| Garage | |
| — | |
| — | |
| — | |
| Brick Paver Patio, Storms/Screens | |
| Common Grounds, Landscaped | |
| 61 X 119 | |
| Finished,Pull Down Stair | |
| Full | |
| First Floor Bedroom, In-Law Arrangement, First Floor Laundry, First Floor Full Bath | |
| Range, Microwave, Dishwasher, Refrigerator, Washer, Dryer, Disposal, Stainless Steel Appliance(s) | |
| Not in DB | |
| Clubhouse, Pool, Tennis Courts, Sidewalks | |
| — | |
| — |
Tax History
| Year | Property Taxes |
|---|---|
| 2015 | $5,740 |
Contact Agent
Nearby Similar Homes
842 Butterfly Field Drive, Elgin, Illinois 60124
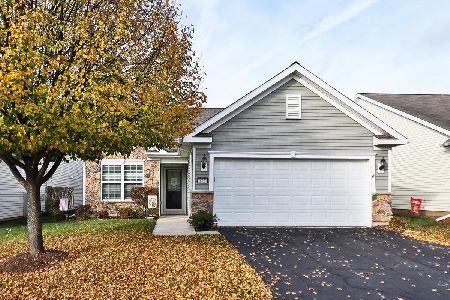
For Sale
$400,000
2 beds / 2.0 baths / 1,525 ft2
Single Family / Built: 2013
6
840 Voyage Way, Elgin, Illinois 60124
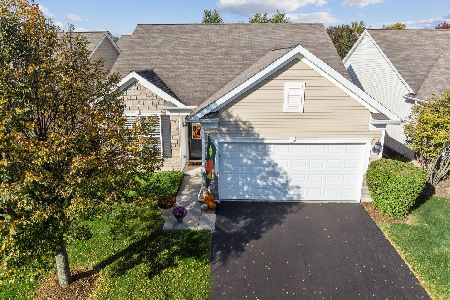
For Sale
$402,000
2 beds / 2.0 baths / 1,346 ft2
Single Family / Built: 2013
30
2771 Beacon Point Circle, Elgin, Illinois 60124
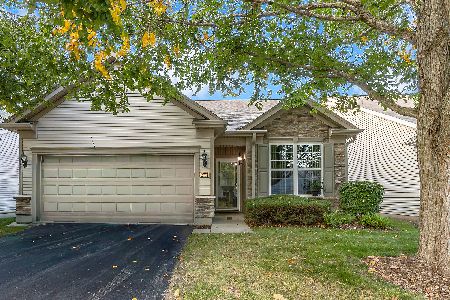
For Sale
$369,900
2 beds / 2.0 baths / 1,225 ft2
Single Family / Built: 2007
26

2836 Cascade Falls Circle, Elgin, Illinois 60124
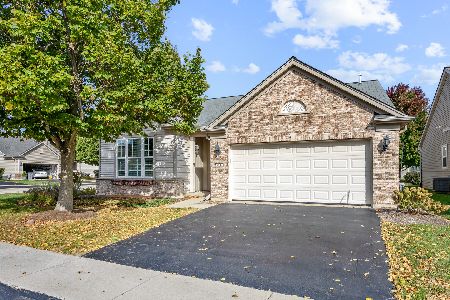
For Sale
$450,000
2 beds / 2.0 baths / 1,933 ft2
Single Family / Built: 2006
13
2772 Cascade Falls Circle, Elgin, Illinois 60124
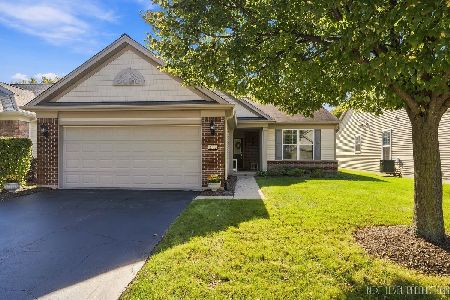
For Sale
$409,000
2 beds / 2.0 baths / 1,653 ft2
Single Family / Built: 2007
26
Nearby Sold Comparables
2862 Stoney Creek Drive, Elgin, Illinois 60124
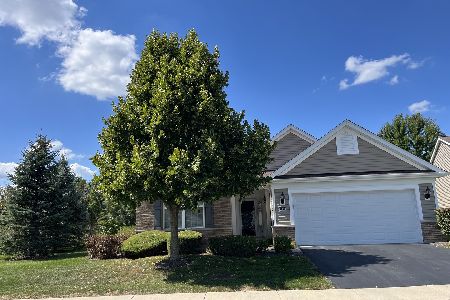
Sold
$480,000
2 beds / 2.0 baths / 1,871 ft2
Single Family / Built: 2009
429
816 Rocky Gap Drive, Elgin, Illinois 60124

Sold
$247,900
2 beds / 2.0 baths / 1,498 ft2
Single Family / Built: 2014
2602
2852 Stoney Creek Drive, Elgin, Illinois 60124
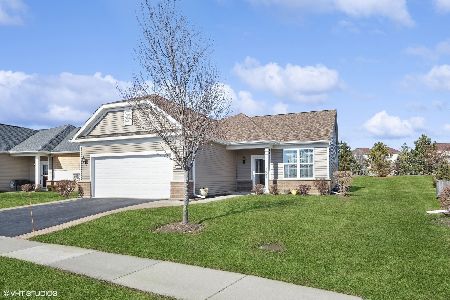
Sold
$475,000
2 beds / 2.0 baths / 2,000 ft2
Single Family / Built: 2015
959
812 Rocky Gap Drive, Elgin, Illinois 60124
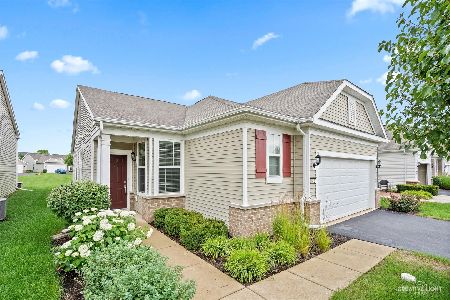
Sold
$374,900
2 beds / 2.0 baths / 1,506 ft2
Single Family / Built: 2014
1214
810 Rocky Gap Drive, Elgin, Illinois 60124
Sold
$267,000
2 beds / 2.1 baths / 1,943 ft2
Single Family / Built: 2015
2727
2850 Stoney Creek Drive, Elgin, Illinois 60124
Sold
$550,000
3 beds / 3.0 baths / 2,464 ft2
Single Family / Built: 2015
207
Contact Agent
Listing Provided By
Clinnin Associates, Inc.
