

2850 Stoney Creek Drive, Elgin, Illinois 60124


$540,000
|
Sold
|
|
| Status: | Closed |
| Sqft: | 2,464 |
| Cost/Sqft: | $223 |
| Beds: | 3 |
| Baths: | 3 |
| Year Built: | 2015 |
| Property Taxes: | $12,040 |
| Days On Market: | 168 |
| Lot Size: | 0,13 |
Description
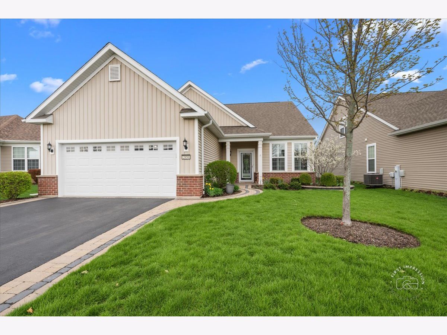
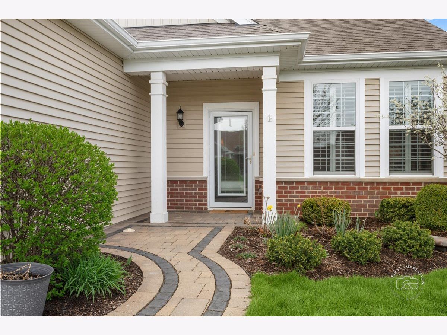
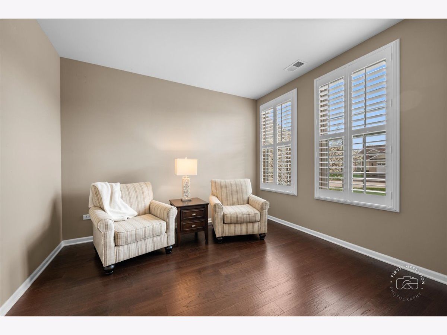
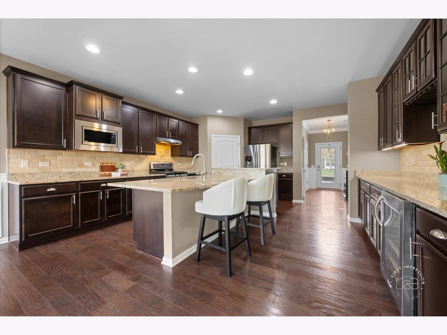
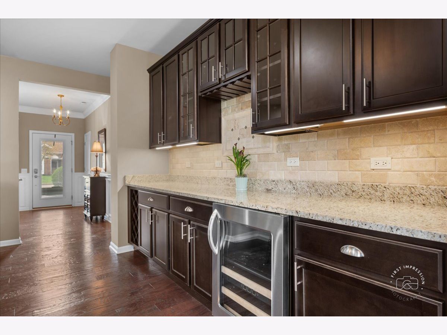
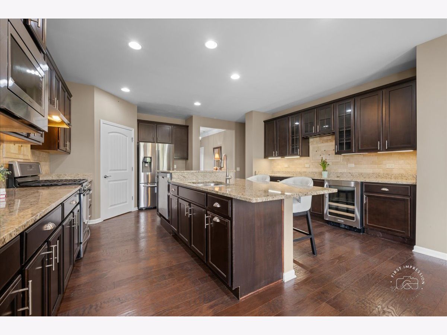
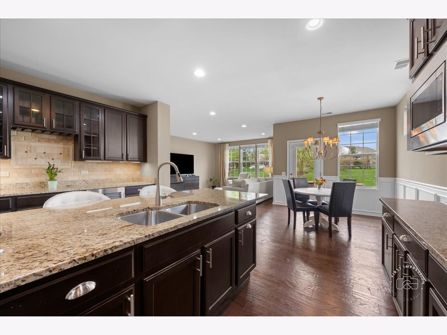
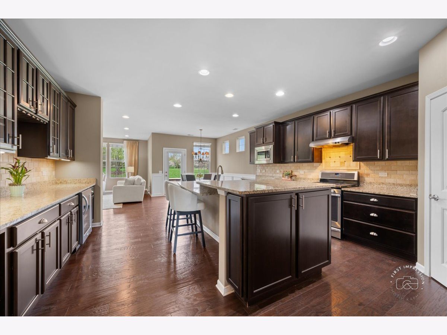
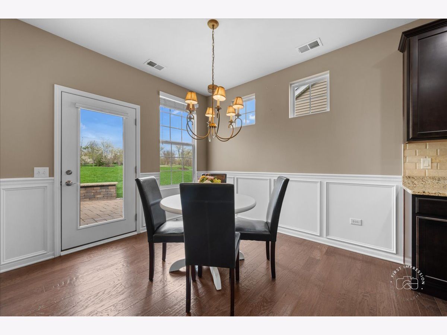
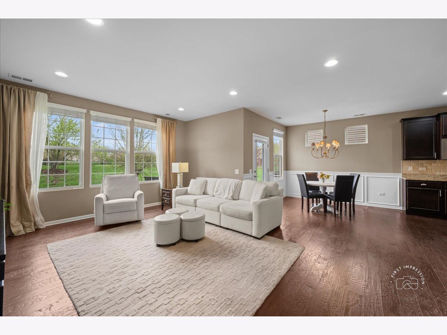
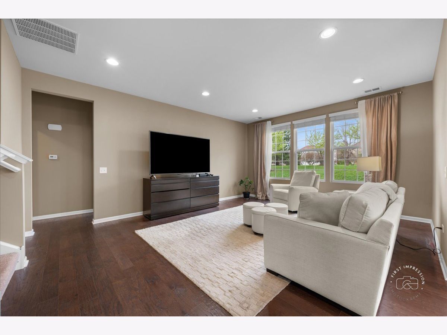
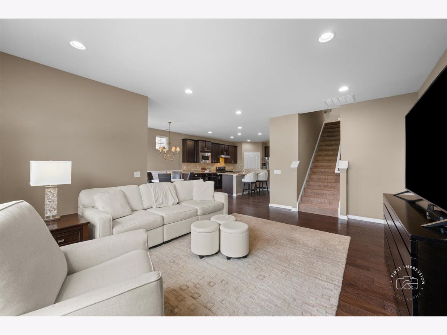
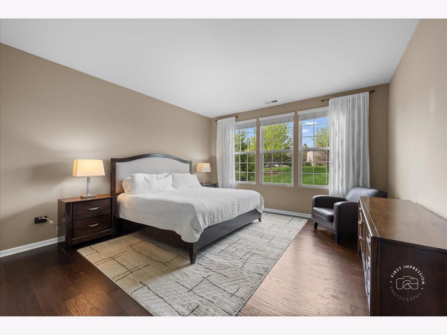
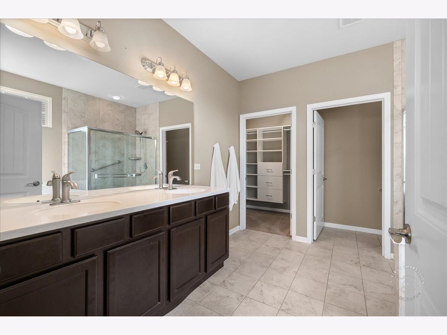
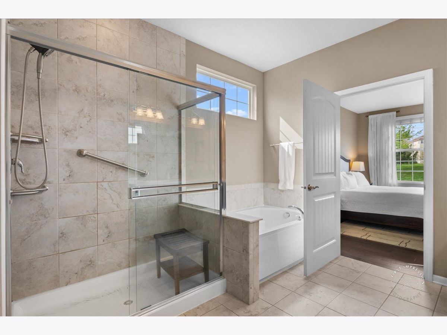
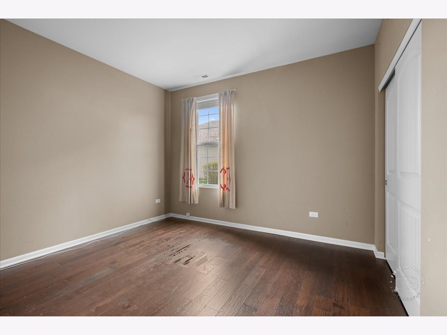
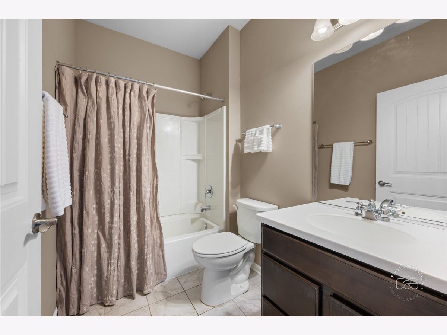
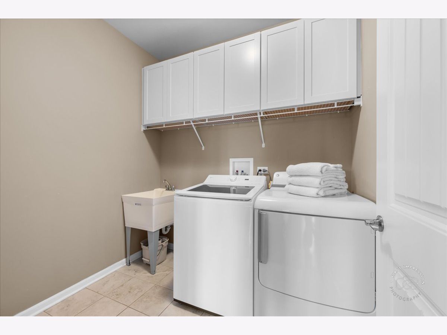
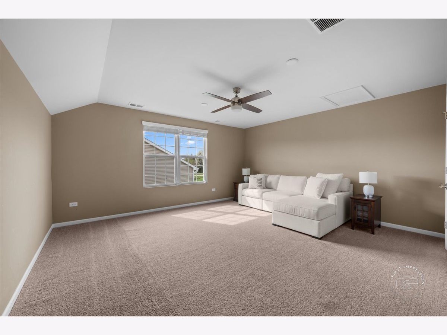

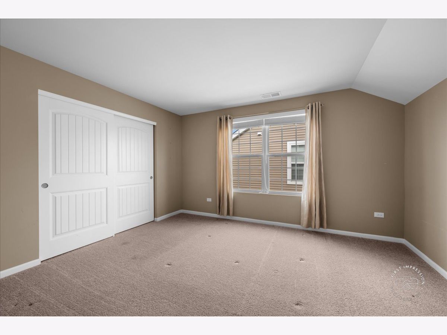
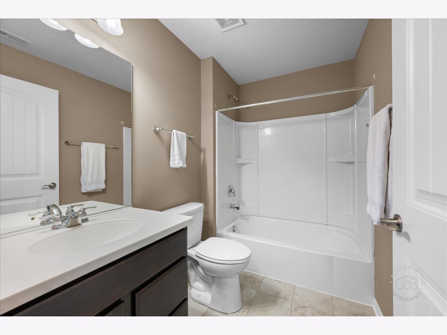
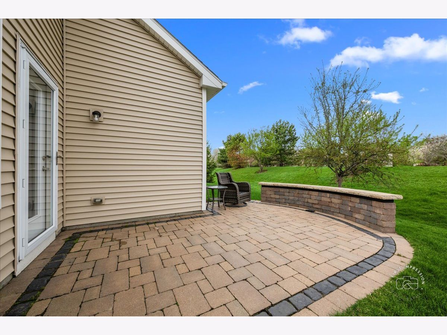
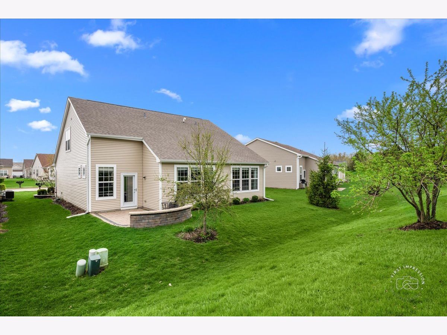
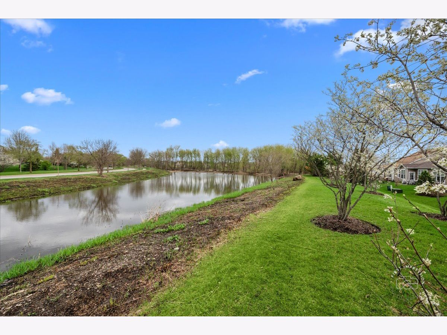
Welcome to Edgewater by Del Webb, a 55+ active adult community offering low-maintenance living and resort-style amenities. This thoughtfully designed home that lives like a ranch features a spacious kitchen with granite countertops, an oversized island, abundant cabinetry, walk-in pantry, and a raised dishwasher for added convenience. Hardwood floors flow throughout the main level, where the kitchen opens seamlessly to a large eating area and inviting family room. The main level includes two bedrooms and two full baths, highlighted by a generous primary suite with a private bath featuring double sinks, a separate tub and shower, and a walk-in closet. Laundry is ideally located just off the primary bedroom. A dedicated office with French doors, mudroom off the garage, and an extended heated 2-car garage add to the home's functionality. Upstairs, you'll find a private retreat with an additional bedroom, full bath, and second living area-perfect for guests, extended family, or a caregiver. Step outside to relax on the brick paver patio, and enjoy the convenience of an HOA that covers lawn care and snow removal. Edgewater residents have access to a clubhouse, pool, fitness center, and a variety of social activities, all within a 24/7 gated community. Ideally located near Randall Road with easy access to shopping, dining, and golf. Roof, Siding, Furnace and Hot Water Heater all new in 2024 Welcome home.
Property Specifics
| Single Family | |
| — | |
| — | |
| 2015 | |
| — | |
| Castle Rock | |
| No | |
| 0.13 |
| Kane | |
| Edgewater By Del Webb | |
| 293 / Monthly | |
| — | |
| — | |
| — | |
| 12600749 | |
| 0629102024 |
Property History
| DATE: | EVENT: | PRICE: | SOURCE: |
|---|---|---|---|
| 10 Nov, 2020 | Sold | $365,000 | MRED MLS |
| 11 Sep, 2020 | Under contract | $369,900 | MRED MLS |
| 8 Sep, 2020 | Listed for sale | $369,900 | MRED MLS |
| 4 Aug, 2026 | Sold | $540,000 | MRED MLS |
| 7 Jul, 2026 | Under contract | $550,000 | MRED MLS |
| — | Last price change | $565,000 | MRED MLS |
| 16 Apr, 2026 | Listed for sale | $565,000 | MRED MLS |
Room Specifics
Total Bedrooms: 3
Bedrooms Above Ground: 3
Bedrooms Below Ground: 0
Dimensions: —
Floor Type: —
Dimensions: —
Floor Type: —
Full Bathrooms: 3
Bathroom Amenities: —
Bathroom in Basement: 0
Rooms: —
Basement Description: —
Other Specifics
| 2.5 | |
| — | |
| — | |
| — | |
| — | |
| 52x114x63x112 | |
| — | |
| — | |
| — | |
| — | |
| Not in DB | |
| — | |
| — | |
| — | |
| — |
Tax History
| Year | Property Taxes |
|---|---|
| 2020 | $9,445 |
| 2026 | $12,040 |
Contact Agent
Nearby Similar Homes

Nearby Sold Comparables



Contact Agent
Listing Provided By
Baird & Warner Fox Valley - Geneva
