

2861 Haydn Street, Woodstock, Illinois 60098
Subdivision > The Sonatas
Sorry, we are updating photos, please update this page in 15 minutes
$229,900
|
Sold
|
|
| Status: | Closed |
| Sqft: | 2,447 |
| Cost/Sqft: | $94 |
| Beds: | 4 |
| Baths: | 3 |
| Year Built: | 2014 |
| Property Taxes: | $0 |
| Days On Market: | 4358 |
| Lot Size: | 0,00 |
Description
You'll love this beautiful brand new home, ready for move in now, located near historic downtown Woodstock. Open floor plan, 1st floor 9ft ceilings. DR w/bay window. Kitchen w/hardwood floor, island, 42" cabinets, stainless steel appliances. 1st floor den. MBR w/2 walk in closets. BR 2 & 3 w/walk in closets. Energy efficient with 68 HERS rating. Special pricing includes builder incentive, must use preferred lender.
Property Specifics
| Single Family | |
| — | |
| Contemporary | |
| 2014 | |
| Partial | |
| Vinyl Siding | |
| Asphalt | |
| TAHOE | |
| No | |
| — |
| Mc Henry | |
| The Sonatas | |
| 30 / Monthly | |
| None | |
| Public | |
| Public Sewer | |
| Central Air | |
| Natural Gas, Forced Air | |
| 08796783 | |
| 0828302008 |
Nearby Schools
| NAME: | DISTRICT: | DISTANCE: | |
|---|---|---|---|
|
Grade School
Mary Endres Elementary School |
200 | — | |
|
Middle School
Northwood Middle School |
200 | Not in DB | |
|
High School
Woodstock North High School |
200 | Not in DB | |
Property History
| DATE: | EVENT: | PRICE: | SOURCE: |
|---|---|---|---|
| 1 Apr, 2015 | Sold | $229,900 | MRED MLS |
| 1 Feb, 2015 | Under contract | $229,900 | MRED MLS |
| 4 Dec, 2014 | Listed for sale | $229,900 | MRED MLS |
| 1 Mar, 2024 | Sold | $370,000 | MRED MLS |
| 2 Feb, 2024 | Under contract | $358,000 | MRED MLS |
| 11 Jan, 2024 | Listed for sale | $358,000 | MRED MLS |
Sorry, we are updating photos, please update this page in 15 minutes
Room Specifics
All Bedroom Info:
Total Bedrooms: 4
Bedrooms Above Ground: 4
Bedrooms Below Ground: 0
Total Bedrooms: 4
Bedrooms Above Ground: 4
Bedrooms Below Ground: 0
Second Bedroom Info:
Dimensions: —
Location: —Dimensions: —
Floor Type: Carpet
Third Bedroom Info:
Dimensions: —
Location: —Dimensions: —
Floor Type: Carpet
Fourth Bedroom Info:
Dimensions: —
Location: —Dimensions: —
Floor Type: Carpet
Bathroom Info:
Full Bathrooms: 3
Partial Bathrooms: 1Full Bathrooms: 3
Bathroom Amenities: Double Sink
Bathroom in Basement: 0
Dining Room Info:
Dimensions: —
Location: —Dimensions: —
Floor Type: Carpet
Kitchen Info:
Dimensions: —
Location: —Dimensions: —
Floor Type: Hardwood
Features: Eating Area-Table Space, Island, Pantry-Closet
Laundry Room Info:
Dimensions: —
Location: —Dimensions: —
Floor Type: Vinyl
Living Room Info:
Dimensions: —
Location: —Dimensions: —
Floor Type: Carpet
Family Room Info:
Dimensions: —
Location: —Dimensions: —
Floor Type: Carpet
Additional Rooms Info:
Rooms: Breakfast Room, Den
Basement: PartialRooms: Breakfast Room, Den
Other Specifics
| 2 | |
| Concrete Perimeter | |
| Garage | |
| — | |
| — | |
| — | |
| — | |
| — | |
| 75 X 120 | |
| — | |
| Full | |
| Hardwood Floors, First Floor Laundry | |
| Range, Microwave, Dishwasher, Refrigerator, Stainless Steel Appliance(s) | |
| Not in DB | |
| — | |
| — | |
| — |
Tax History
| Year | Property Taxes |
|---|---|
| 2024 | $8,775 |
Contact Agent
Nearby Similar Homes
831 Bach Court, Woodstock, Illinois 60098
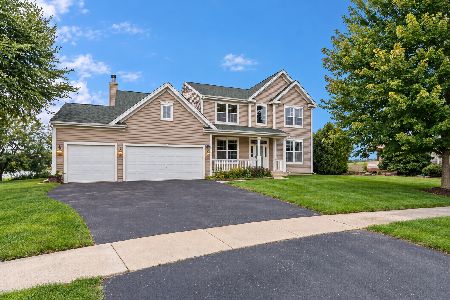
For Sale
$429,000
4 beds / 2.1 baths / 3,145 ft2
Single Family / Built: 2006
17
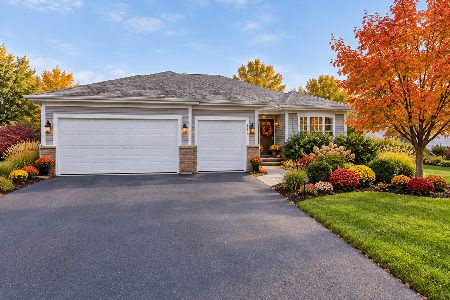
613 Handel Lane, Woodstock, Illinois 60098
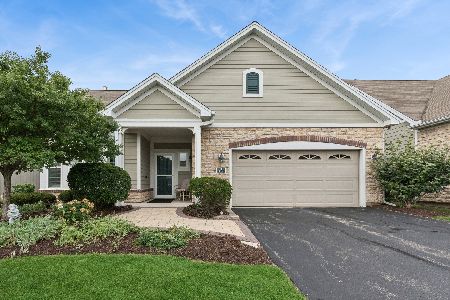
For Sale
$358,000
2 beds / 2.0 baths / 1,625 ft2
Single Family / Built: 2011
62
Nearby Sold Comparables

Contact Agent
Listing Provided By
RE/MAX Center
