

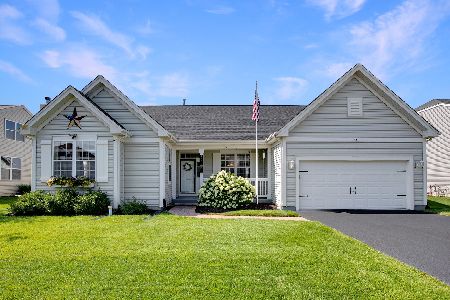
2870 Haydn Street, Woodstock, Illinois 60098
Subdivision > The Sonatas
Sorry, we are updating photos, please update this page in 15 minutes
$255,000
|
Sold
|
|
| Status: | Closed |
| Sqft: | 2,817 |
| Cost/Sqft: | $92 |
| Beds: | 4 |
| Baths: | 3 |
| Year Built: | 2008 |
| Property Taxes: | $5,908 |
| Days On Market: | 4590 |
| Lot Size: | 0,21 |
Description
Inviting & open floor plan with fab views! Hdwd flrs on most of 1st flr. Kit w/island & lots of maple cabinets. Imagine yourself eating breakfast or dinner looking out to sparkling water, or warming up by the floor-to-ceiling FP in the winter. So much space here for everyone~loft can be exercise area, ofc or play rm; 1st flr ofc could also be a cozy den; finish the lookout bmt for another 1300 sqft of living space!
Property Specifics
| Single Family | |
| — | |
| Traditional | |
| 2008 | |
| Full, English | |
| Vinyl Siding, Brick | |
| Asphalt | |
| CHATHAM | |
| Yes | |
| 0.21 |
| Mc Henry | |
| The Sonatas | |
| 30 / Monthly | |
| Other | |
| Public | |
| Public Sewer | |
| Central Air | |
| Natural Gas, Forced Air | |
| 08587454 | |
| 0828303014 |
Nearby Schools
| NAME: | DISTRICT: | DISTANCE: | |
|---|---|---|---|
|
Grade School
Mary Endres Elementary School |
200 | — | |
|
Middle School
Northwood Middle School |
200 | Not in DB | |
|
High School
Woodstock North High School |
200 | Not in DB | |
Property History
| DATE: | EVENT: | PRICE: | SOURCE: |
|---|---|---|---|
| 7 Jul, 2015 | Sold | $255,000 | MRED MLS |
| 2 May, 2015 | Under contract | $259,900 | MRED MLS |
| — | Last price change | $264,900 | MRED MLS |
| 16 Apr, 2014 | Listed for sale | $264,900 | MRED MLS |
Sorry, we are updating photos, please update this page in 15 minutes
Room Specifics
All Bedroom Info:
Total Bedrooms: 4
Bedrooms Above Ground: 4
Bedrooms Below Ground: 0
Total Bedrooms: 4
Bedrooms Above Ground: 4
Bedrooms Below Ground: 0
Second Bedroom Info:
Dimensions: —
Location: —Dimensions: —
Floor Type: Carpet
Third Bedroom Info:
Dimensions: —
Location: —Dimensions: —
Floor Type: Carpet
Fourth Bedroom Info:
Dimensions: —
Location: —Dimensions: —
Floor Type: Carpet
Bathroom Info:
Full Bathrooms: 3
Partial Bathrooms: 1Full Bathrooms: 3
Bathroom Amenities: Double Sink
Bathroom in Basement: 0
Dining Room Info:
Dimensions: —
Location: —Dimensions: —
Floor Type: Hardwood
Kitchen Info:
Dimensions: —
Location: —Dimensions: —
Floor Type: Hardwood
Features: Eating Area-Table Space, Island, Pantry-Closet
Laundry Room Info:
Dimensions: —
Location: —Dimensions: —
Floor Type: Vinyl
Living Room Info:
Dimensions: —
Location: —Dimensions: —
Floor Type: Hardwood
Family Room Info:
Dimensions: —
Location: —Dimensions: —
Floor Type: Hardwood
Additional Rooms Info:
Rooms: Loft, Office
Basement: Full, EnglishRooms: Loft, Office
Other Specifics
| 3 | |
| Concrete Perimeter | |
| Garage | |
| — | |
| — | |
| — | |
| Deck, Porch | |
| Pond(s), Water View | |
| 75X120 | |
| Unfinished | |
| Full | |
| Vaulted/Cathedral Ceilings, Hardwood Floors, First Floor Laundry | |
| Range, Microwave, Dishwasher, Refrigerator, Disposal | |
| Not in DB | |
| Street Lights, Street Paved | |
| — | |
| Wood Burning, Gas Starter |
Tax History
| Year | Property Taxes |
|---|---|
| 2015 | $5,908 |
Contact Agent
Nearby Similar Homes
831 Bach Court, Woodstock, Illinois 60098

For Sale
$429,000
4 beds / 2.1 baths / 3,145 ft2
Single Family / Built: 2006
17

613 Handel Lane, Woodstock, Illinois 60098

For Sale
$358,000
2 beds / 2.0 baths / 1,625 ft2
Single Family / Built: 2011
62

Nearby Sold Comparables


Contact Agent
Listing Provided By
RE/MAX Unlimited Northwest
