

2861 Osage, Bourbonnais, 60914
Sorry, we are updating photos, please update this page in 15 minutes
$190,000
|
Sold
|
|
| Status: | Closed |
| Sqft: | 1,498 |
| Cost/Sqft: | $133 |
| Beds: | 4 |
| Baths: | 3 |
| Year Built: | 1960 |
| Property Taxes: | $3,566 |
| Days On Market: | 5983 |
| Lot Size: | 0,00 |
Description
All Brick ranch home. Kitchen has new Oak cabinets with Quartz countertops. All appliances are new GE Stainless Steel. Baths are newly updated with ceramic, main bath has a jacuzzi tub. New windows,central vac,and central air in 2008. Furnace is 95% High Efficiency with air cleaner and humidifer, and a Reverse osmosis water system. Home is freshly painted and has new carpet. 3 of the bedrooms have hardwood floors. An added bonus is the family room in the basement with a fireplace, wet bar with stove and fridge, lots of storage also. The 4 car heated garage also has its own water heater and sink. Fenced back yard with heated above ground pool, wonderful landscaping and a fire pit. Don't Miss this one!
Property Specifics
| Single Family | |
| — | |
| — | |
| 1960 | |
| Full | |
| Brick | |
| — | |
| — | |
| No | |
| — |
| Kankakee | |
| — | |
| 0 / Not Applicable | |
| — | |
| Private Well | |
| Septic-Mechanical | |
| Central Air | |
| Forced Air, Natural Gas | |
| 08206627 | |
| 170824102014 |
Property History
| DATE: | EVENT: | PRICE: | SOURCE: |
|---|---|---|---|
| 19 Aug, 2010 | Sold | $190,000 | MRED MLS |
| 2 Jul, 2010 | Under contract | $199,900 | MRED MLS |
| — | Last price change | $214,900 | MRED MLS |
| 7 Jun, 2010 | Listed for sale | $214,900 | MRED MLS |
| 18 Aug, 2010 | Sold | $190,000 | MRED MLS |
| 25 Jun, 2010 | Under contract | $199,900 | MRED MLS |
| — | Last price change | $214,900 | MRED MLS |
| 7 Jun, 2010 | Listed for sale | $214,900 | MRED MLS |
Sorry, we are updating photos, please update this page in 15 minutes
Room Specifics
All Bedroom Info:
Total Bedrooms: 4
Bedrooms Above Ground: 4
Bedrooms Below Ground: 0
Total Bedrooms: 4
Bedrooms Above Ground: 4
Bedrooms Below Ground: 0
Second Bedroom Info:
Dimensions: —
Location: —Dimensions: —
Floor Type: Hardwood
Third Bedroom Info:
Dimensions: —
Location: —Dimensions: —
Floor Type: Hardwood
Fourth Bedroom Info:
Dimensions: —
Location: —Dimensions: —
Floor Type: Hardwood
Bathroom Info:
Full Bathrooms: 3
Partial Bathrooms: 1Full Bathrooms: 3
Bathroom Amenities: Whirlpool, No Tub
Bathroom in Basement: —
Dining Room Info:
Dimensions: —
Location: —Dimensions: —
Floor Type: Carpet
Kitchen Info:
Dimensions: —
Location: —Dimensions: —
Floor Type: Vinyl
Living Room Info:
Dimensions: —
Location: —Dimensions: —
Floor Type: Carpet
Family Room Info:
Dimensions: —
Location: —Dimensions: —
Floor Type: Carpet
Additional Rooms Info:
Rooms: —
Basement: FullRooms: —
Other Specifics
| 4 | |
| — | |
| — | |
| — | |
| — | |
| — | |
| Above Ground Pool | |
| — | |
| 150X150 | |
| — | |
| Full | |
| First Floor Bedroom, Hardwood Floors | |
| Dishwasher, Refrigerator, Range, Microwave, Washer, Dryer | |
| Not in DB | |
| — | |
| — | |
| Wood Burning |
Tax History
| Year | Property Taxes |
|---|---|
| 2010 | $3,194 |
| 2010 | $3,566 |
Contact Agent
Nearby Similar Homes
578 Turnberry Drive, Bourbonnais, Illinois 60914
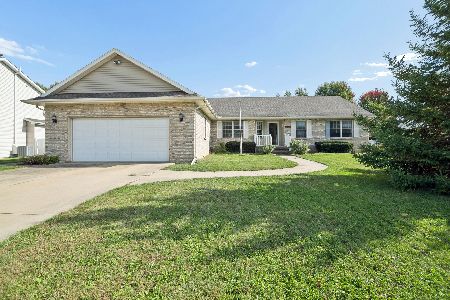
For Sale
$349,900
3 beds / 3.0 baths / 1,852 ft2
Single Family / Built: 2025
8
2636 Osage Drive, Bourbonnais, Illinois 60914
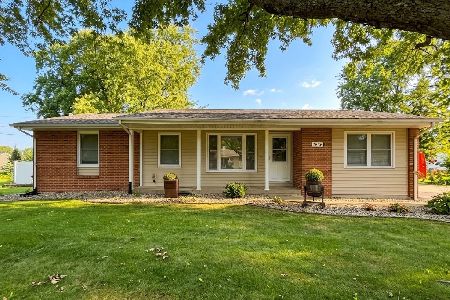
For Sale
$249,900
3 beds / 1.1 baths / 1,477 ft2
Single Family / Built: 1972
29
549 Beach Avenue, Bourbonnais, Illinois 60914
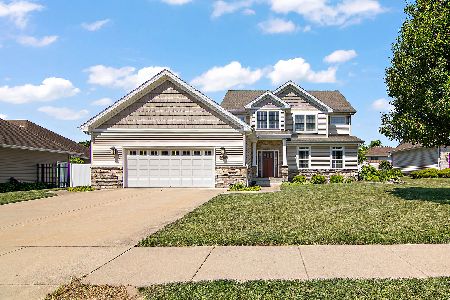
Short Sale
$455,000
4 beds / 3.0 baths / 2,891 ft2
Single Family / Built: 2008
485
559 Hollyberry Lane, Bourbonnais, Illinois 60914
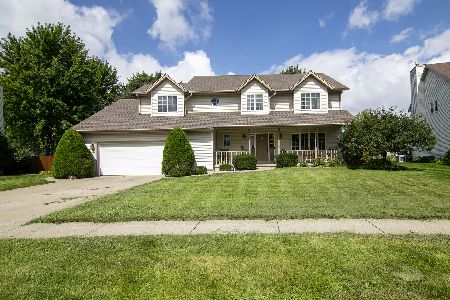
For Sale
$420,000
4 beds / 2.1 baths / 2,586 ft2
Single Family / Built: 1995
66
3121 Sportsman Club Road, Bourbonnais, Illinois 60914
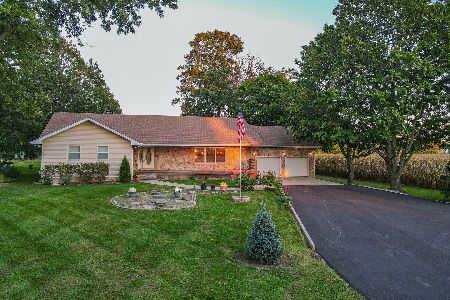
For Sale
$365,000
2 beds / 2.0 baths / 2,085 ft2
Single Family / Built: 1992
18
3153 Sportsman Club Road, Bourbonnais, Illinois 60914
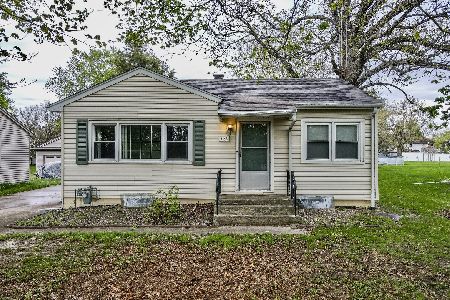
For Sale
$184,900
2 beds / 1.0 baths / 744 ft2
Single Family / Built: 1951
23
Nearby Sold Comparables
2861 Osage Drive, Bourbonnais, Illinois 60914

Sold
$199,900
4 beds / 2.1 baths / 1,498 ft2
Single Family / Built: 1960
5983
2885 Osage Drive, Bourbonnais, Illinois 60914
Sold
$159,900
3 beds / 2.0 baths / 1,848 ft2
Single Family / Built: 1962
4877
2885 Osage Drive, Bourbonnais, Illinois 60914

Sold
$250,000
4 beds / 2.0 baths / 1,848 ft2
Single Family / Built: 1962
1075
2760 Sportsman Club Drive, Bourbonnais, Illinois 60914

Sold
$194,000
3 beds / 1.0 baths / 1,702 ft2
Single Family / Built: 1969
838
Bourbonnais, Illinois 60914
Sold
$164,900
3 beds / 1.1 baths / 2,108 ft2
Single Family / Built: 1964
6635
2823 Osage Drive, Bourbonnais, Illinois 60914
Sold
$169,900
3 beds / 1.1 baths / 1,906 ft2
Single Family / Built: 1964
4418
Contact Agent
Listing Provided By
Coldwell Banker Residential
