

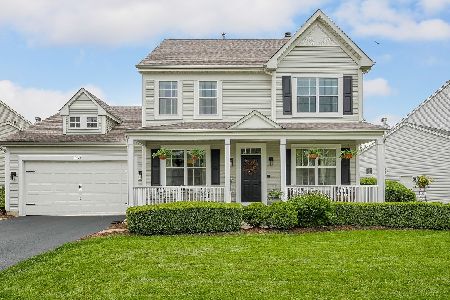
2862 Stockberry Lane, West Chicago, Illinois 60185


$440,000
|
Sold
|
|
| Status: | Closed |
| Sqft: | 2,010 |
| Cost/Sqft: | $229 |
| Beds: | 3 |
| Baths: | 3 |
| Year Built: | 1999 |
| Property Taxes: | $8,750 |
| Days On Market: | 63 |
| Lot Size: | 0,00 |
Description
Welcome Home to this 3 bedroom Cobblefield floor plan in the desirable Town & Country Subdivision of West Chicago, with 303 St. Charles Schools. The spacious primary suite features a private master bath with double sinks and a relaxing soaking tub. The heart of the home is the spacious kitchen, featuring a huge center island perfect for entertaining, family gatherings, or everyday meals. The full basement provides abundant space for storage, a home gym, or future finishing possibilities. Step outside and enjoy the extended patio with a charming gazebo. With generous living spaces, and wonderful outdoor entertaining area this home is one you won't want to miss.
Property Specifics
| Single Family | |
| — | |
| Farmhouse | |
| 1999 | |
| Unfinished, Crawl Space, Full | |
| Vinyl Siding | |
| Asphalt | |
| — | |
| No | |
| — |
| — | |
| — | |
| 150 / Annual | |
| None | |
| Public | |
| Public Sewer | |
| Central Air | |
| Gas, Forced Air | |
| 12754669 | |
| 0119301039 |


Room Specifics
All Bedroom Info:
Total Bedrooms: 3
Bedrooms Above Ground: 3
Bedrooms Below Ground: 0
Total Bedrooms: 3
Bedrooms Above Ground: 3
Bedrooms Below Ground: 0
Master Bedroom Info:
Dimensions: 14X12
Location: 2nd LevelDimensions: 14X12
Floor Type: Luxury Vinyl
Second Bedroom Info:
Dimensions: 11X10
Location: 2nd LevelDimensions: 11X10
Floor Type: Luxury Vinyl
Third Bedroom Info:
Dimensions: 11X10
Location: 2nd LevelDimensions: 11X10
Floor Type: Luxury Vinyl
Bathroom Info:
Full Bathrooms: 3
Partial Bathrooms: 1Full Bathrooms: 3
Bathroom Amenities: Separate Shower, Double Sink, Garden Tub
Bathroom in Basement: 0
Dining Room Info:
Dimensions: 13X11
Location: Main LevelDimensions: 13X11
Floor Type: Tile
Kitchen Info:
Dimensions: 17X13
Location: Main LevelDimensions: 17X13
Floor Type: Tile
Features: Island
Laundry Room Info:
Dimensions: 3X6
Location: 2nd LevelDimensions: 3X6
Floor Type: —
Living Room Info:
Dimensions: 14X14
Location: Main LevelDimensions: 14X14
Floor Type: Tile
Family Room Info:
Dimensions: 20X13
Location: Main LevelDimensions: 20X13
Floor Type: Hardwood
Additional Rooms Info:
Rooms: No additional rooms
Basement: Unfinished, Crawl Space, FullRooms: No additional rooms
Other Specifics
| 2 | |
| Concrete Perimeter | |
| Asphalt, Heated Garage, Attached, Garage | |
| — | |
| — | |
| Patio | |
| Gazebo | |
| — | |
| Cul-De-Sac | |
| 9583 | |
| — | |
| Full | |
| Walk-In Closet(s) | |
| Microwave, Dishwasher, Refrigerator, Washer, Dryer, Disposal, Oven, Gas Cooktop, Range | |
| Not in DB | |
| — | |
| — | |
| — |
Contact Agent
Nearby Similar Homes
2597 Barnhart Street, West Chicago, Illinois 60185

For Sale
$570,000
5 beds / 3.0 baths / 2,576 ft2
Single Family / Built: 1999
55
Nearby Sold Comparables
2865 Davenport Drive, West Chicago, Illinois 60185

Sold
$435,049
4 beds / 3.1 baths / 3,001 ft2
Single Family / Built: 1999
3108
West Chicago, Illinois 60185
Sold
$369,000
4 beds / 3.1 baths / 2,921 ft2
Single Family / Built: 1999
4970
2871 Stockberry Lane, West Chicago, Illinois 60185
Sold
$325,000
5 beds / 3.1 baths / 2,600 ft2
Single Family / Built: 1999
5886
2871 Stockberry Lane, West Chicago, Illinois 60185
Sold
$359,900
5 beds / 3.1 baths / 2,560 ft2
Single Family / Built: 1999
2364
2822 Stockberry Lane, West Chicago, Illinois 60185
Sold
$299,900
3 beds / 2.1 baths / 1,744 ft2
Single Family / Built: 1999
2771
2822 Stockberry Lane, West Chicago, Illinois 60185
Sold
$269,900
3 beds / 2.1 baths / 1,744 ft2
Single Family / Built: 1999
4309
Contact Agent
Listing Provided By
Keller Williams Inspire - Geneva
