

28638 Harvest Glen Circle, Cary, Illinois 60013
Subdivision > Harvest Glen
Sorry, we are updating photos, please update this page in 15 minutes
$685,000
|
Sold
|
|
| Status: | Closed |
| Sqft: | 4,639 |
| Cost/Sqft: | $162 |
| Beds: | 5 |
| Baths: | 6 |
| Year Built: | 2005 |
| Property Taxes: | $18,878 |
| Days On Market: | 4942 |
| Lot Size: | 0,99 |
Description
Incomparable locale overlooks the Fox River & quiet backyard pond. Superb home of quality construction, unique design & spectacular upgrades. You cannot imagine the grandeur without seeing this one - so DO NOT delay. You won't find anything like this for the $$! Over 6,200sqft of living space incl the finished walk-out bsmt. In-ground pool for summer play. In-law opp in BSMT with full bth & kitchenette. Marvelous...
Property Specifics
| Single Family | |
| — | |
| Contemporary | |
| 2005 | |
| Full, Walkout | |
| Brick, Cedar | |
| — | |
| BRILLIANT CUSTOM VERSEMAN | |
| Yes | |
| 0.99 |
| Lake | |
| Harvest Glen | |
| 600 / Annual | |
| None | |
| Private Well | |
| Septic-Private | |
| Central Air, Zoned | |
| Natural Gas, Forced Air, Indv Controls, Zoned | |
| 08315222 | |
| 13091040090000 |
Property History
| DATE: | EVENT: | PRICE: | SOURCE: |
|---|---|---|---|
| 29 Jul, 2013 | Sold | $685,000 | MRED MLS |
| 30 May, 2013 | Under contract | $750,000 | MRED MLS |
| 12 Apr, 2013 | Listed for sale | $750,000 | MRED MLS |
Sorry, we are updating photos, please update this page in 15 minutes
Room Specifics
All Bedroom Info:
Total Bedrooms: 5
Bedrooms Above Ground: 5
Bedrooms Below Ground: 0
Total Bedrooms: 5
Bedrooms Above Ground: 5
Bedrooms Below Ground: 0
Second Bedroom Info:
Dimensions: —
Location: —Dimensions: —
Floor Type: Carpet
Third Bedroom Info:
Dimensions: —
Location: —Dimensions: —
Floor Type: Carpet
Fourth Bedroom Info:
Dimensions: —
Location: —Dimensions: —
Floor Type: Carpet
Bathroom Info:
Full Bathrooms: 6
Partial Bathrooms: 2Full Bathrooms: 6
Bathroom Amenities: Whirlpool, Separate Shower, Garden Tub
Bathroom in Basement: 1
Dining Room Info:
Dimensions: —
Location: —Dimensions: —
Floor Type: Hardwood
Kitchen Info:
Dimensions: —
Location: —Dimensions: —
Floor Type: Travertine
Features: Eating Area-Breakfast Bar, Eating Area-Table Space, Island, Pantry-Butler, Pantry-Closet
Laundry Room Info:
Dimensions: —
Location: —Dimensions: —
Floor Type: Travertine
Family Room Info:
Dimensions: —
Location: —Dimensions: —
Floor Type: Carpet
Additional Rooms Info:
Rooms: Kitchen, Bedroom 5, Foyer, Great Room, Study, Storage, Heated Sun Room, Walk In Closet
Basement: Full, WalkoutRooms: Kitchen, Bedroom 5, Foyer, Great Room, Study, Storage, Heated Sun Room, Walk In Closet
Other Specifics
| 4 | |
| — | |
| Garage | |
| — | |
| — | |
| — | |
| Deck, Hot Tub, Brick Paver Patio, In Ground Pool, Storms/Screens | |
| Lake Front, Landscaped, Water View | |
| 180X240 | |
| — | |
| Full | |
| Vaulted/Cathedral Ceilings, Skylight(s), Bar-Wet, Hardwood Floors, In-Law Arrangement, First Floor Laundry | |
| Double Oven, Range, Microwave, Dishwasher, Refrigerator, High End Refrigerator, Disposal, Trash Compactor, Stainless Steel Appliance(s), Wine Refrigerator | |
| Not in DB | |
| Street Paved | |
| — | |
| Wood Burning, Gas Starter |
Tax History
| Year | Property Taxes |
|---|---|
| 2013 | $18,878 |
Contact Agent
Nearby Similar Homes
28622 Edgewood Avenue, Cary, Illinois 60013
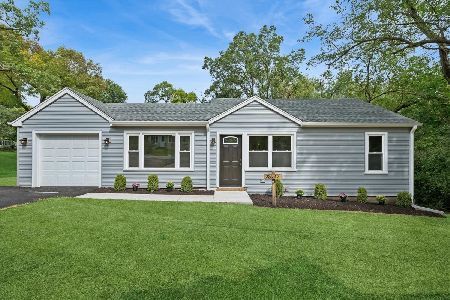
For Sale
$315,000
3 beds / 1.0 baths / 1,050 ft2
Single Family / Built: 1953
36
Nearby Sold Comparables

28575 Harvest Glen Circle, Cary, Illinois 60013
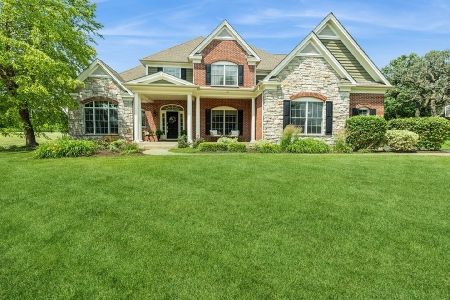
Sold
$890,000
4 beds / 4.1 baths / 5,306 ft2
Single Family / Built: 2005
867
Contact Agent
Listing Provided By
Baird & Warner
