

28602 Harvest Glen Circle, Cary, Illinois 60013
Subdivision > Harvest Glen
Sorry, we are updating photos, please update this page in 15 minutes
$625,000
|
Sold
|
|
| Status: | Closed |
| Sqft: | 3,990 |
| Cost/Sqft: | $163 |
| Beds: | 4 |
| Baths: | 5 |
| Year Built: | 2005 |
| Property Taxes: | $15,854 |
| Days On Market: | 5023 |
| Lot Size: | 0,00 |
Description
PREPARE TO BE IMPRESSED! STEP INSIDE TO FIND HARDWOOD FLOORING, VLTD/TRAY CEILINGS, WAINSCOTING/CROWN MOLDING, 1ST FLOOR LIBRARY W/CUSTOM BUILT-INS, FLOOR-TO-CEILING STONE F/P, TOP OF THE LINE KIT W/GRANITE, SS APPL, ISL, BUTLER PANTRY, 4.5 BATHS, 5 CEILING FANS, FULL W/O BSMT FINISHED TO PERFECTION W/THEATER ROOM, REC ROOM&IN-HOME OFFICE. SPACIOUS DECK&PAVER BRICK PATIO W/SEAT WALLS OVERLOOKS WOODED BACKYARD&POND.
Property Specifics
| Single Family | |
| — | |
| Colonial | |
| 2005 | |
| Full, Walkout | |
| Brick, Cedar | |
| Asphalt | |
| CUSTOM | |
| No | |
| — |
| Lake | |
| Harvest Glen | |
| 600 / Annual | |
| Other | |
| Private Well | |
| Septic-Private | |
| Central Air | |
| Natural Gas, Forced Air | |
| 08254845 | |
| 13091040070000 |
Nearby Schools
| NAME: | DISTRICT: | DISTANCE: | |
|---|---|---|---|
|
Grade School
Deer Path Elementary School |
26 | — | |
|
Middle School
Cary Junior High School |
26 | Not in DB | |
|
High School
Cary-grove Community High School |
155 | Not in DB | |
Property History
| DATE: | EVENT: | PRICE: | SOURCE: |
|---|---|---|---|
| 12 Apr, 2013 | Sold | $625,000 | MRED MLS |
| 26 Feb, 2013 | Under contract | $650,000 | MRED MLS |
| 21 Jan, 2013 | Listed for sale | $650,000 | MRED MLS |
Sorry, we are updating photos, please update this page in 15 minutes
Room Specifics
All Bedroom Info:
Total Bedrooms: 4
Bedrooms Above Ground: 4
Bedrooms Below Ground: 0
Total Bedrooms: 4
Bedrooms Above Ground: 4
Bedrooms Below Ground: 0
Second Bedroom Info:
Dimensions: —
Location: —Dimensions: —
Floor Type: Carpet
Third Bedroom Info:
Dimensions: —
Location: —Dimensions: —
Floor Type: Carpet
Fourth Bedroom Info:
Dimensions: —
Location: —Dimensions: —
Floor Type: Carpet
Bathroom Info:
Full Bathrooms: 5
Partial Bathrooms: 1Full Bathrooms: 5
Bathroom Amenities: Whirlpool, Separate Shower, Double Sink
Bathroom in Basement: 1
Dining Room Info:
Dimensions: —
Location: —Dimensions: —
Floor Type: Hardwood
Kitchen Info:
Dimensions: —
Location: —Dimensions: —
Floor Type: Hardwood
Features: Eating Area-Table Space, Island, Pantry-Butler, Pantry-Walk-in
Laundry Room Info:
Dimensions: —
Location: —Dimensions: —
Floor Type: Ceramic Tile
Living Room Info:
Dimensions: —
Location: —Dimensions: —
Floor Type: Carpet
Family Room Info:
Dimensions: —
Location: —Dimensions: —
Floor Type: Carpet
Additional Rooms Info:
Rooms: Breakfast Room, Deck, Library, Media Room, Office, Recreation Room, Storage
Basement: Full, WalkoutRooms: Breakfast Room, Deck, Library, Media Room, Office, Recreation Room, Storage
Other Specifics
| 3 | |
| Concrete Perimeter | |
| Garage | |
| — | |
| — | |
| — | |
| Deck, Patio, Brick Paver Patio, Storms/Screens | |
| Landscaped, Pond(s), Water Rights, Water View, Wooded | |
| 240X171 | |
| Unfinished | |
| Full | |
| Vaulted/Cathedral Ceilings, Bar-Wet, Hardwood Floors, First Floor Laundry | |
| Double Oven, Microwave, Dishwasher, High End Refrigerator, Bar Fridge, Disposal, Stainless Steel Appliance(s) | |
| Not in DB | |
| Dock, Water Rights, Street Paved | |
| — | |
| Gas Log |
Tax History
| Year | Property Taxes |
|---|---|
| 2013 | $15,854 |
Contact Agent
Nearby Similar Homes
28622 Edgewood Avenue, Cary, Illinois 60013
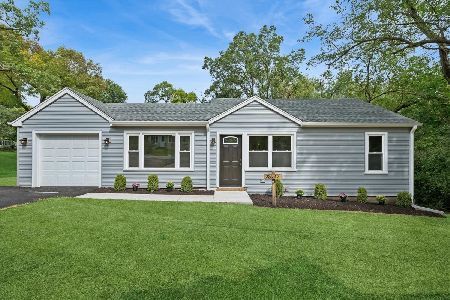
For Sale
$315,000
3 beds / 1.0 baths / 1,050 ft2
Single Family / Built: 1953
36
Nearby Sold Comparables

28575 Harvest Glen Circle, Cary, Illinois 60013
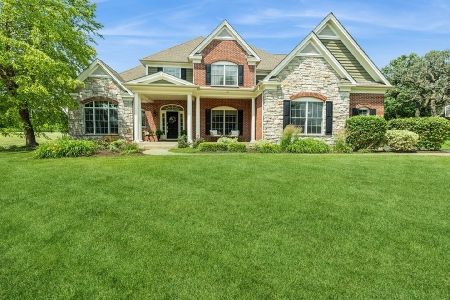
Sold
$890,000
4 beds / 4.1 baths / 5,306 ft2
Single Family / Built: 2005
867
Contact Agent
Listing Provided By
All Exclusive Realty
