

287 Lasalle Street, Vernon Hills, Illinois 60061
Subdivision > Centennial Crossing
Sorry, we are updating photos, please update this page in 15 minutes
$501,000
|
Sold
|
|
| Status: | Closed |
| Sqft: | 2,898 |
| Cost/Sqft: | $176 |
| Beds: | 4 |
| Baths: | 3 |
| Year Built: | 2000 |
| Property Taxes: | $13,226 |
| Days On Market: | 4221 |
| Lot Size: | 0,21 |
Description
Bright and spacious 4/2.1. Impeccably maintained! Designer colors & fixtures t-out. Formal living and dining rooms. Huge eat-in kitchen with NEW granite counter tops, maple cabs, butler's pantry and eating area with sliders to patio. Large fam rm, 1/2 ba and mud rm on main level. Master ste w/private ba w/sep shwr and soaker tub + 3 brs w/shared ba on 2nd lvl. Fin bsmt w/rec room & laundry. 2 c detached gar.
Property Specifics
| Single Family | |
| — | |
| — | |
| 2000 | |
| Partial | |
| Cedar | |
| Asphalt | |
| — | |
| No | |
| 0.21 |
| Lake | |
| Centennial Crossing | |
| 135 / Quarterly | |
| None | |
| Lake Michigan | |
| Public Sewer | |
| Central Air | |
| Natural Gas, Forced Air | |
| 08881815 | |
| 15093080270000 |
Property History
| DATE: | EVENT: | PRICE: | SOURCE: |
|---|---|---|---|
| 7 Aug, 2015 | Sold | $501,000 | MRED MLS |
| 2 Jun, 2015 | Under contract | $509,500 | MRED MLS |
| — | Last price change | $514,900 | MRED MLS |
| 6 Apr, 2015 | Listed for sale | $514,900 | MRED MLS |
Sorry, we are updating photos, please update this page in 15 minutes
Room Specifics
All Bedroom Info:
Total Bedrooms: 4
Bedrooms Above Ground: 4
Bedrooms Below Ground: 0
Total Bedrooms: 4
Bedrooms Above Ground: 4
Bedrooms Below Ground: 0
Second Bedroom Info:
Dimensions: —
Location: —Dimensions: —
Floor Type: Wood Laminate
Third Bedroom Info:
Dimensions: —
Location: —Dimensions: —
Floor Type: Carpet
Fourth Bedroom Info:
Dimensions: —
Location: —Dimensions: —
Floor Type: Carpet
Bathroom Info:
Full Bathrooms: 3
Partial Bathrooms: 1Full Bathrooms: 3
Bathroom Amenities: Separate Shower, Double Sink, Soaking Tub
Bathroom in Basement: 0
Dining Room Info:
Dimensions: —
Location: —Dimensions: —
Floor Type: Carpet
Kitchen Info:
Dimensions: —
Location: —Dimensions: —
Floor Type: Hardwood
Features: Eating Area-Breakfast Bar, Eating Area-Table Space, Island, Pantry-Butler, Pantry-Closet
Living Room Info:
Dimensions: —
Location: —Dimensions: —
Floor Type: Carpet
Family Room Info:
Dimensions: —
Location: —Dimensions: —
Floor Type: Carpet
Additional Rooms Info:
Rooms: Exercise Room, Mud Room, Recreation Room
Basement: PartialRooms: Exercise Room, Mud Room, Recreation Room
Other Specifics
| 2 | |
| — | |
| Garage | |
| — | |
| — | |
| — | |
| Patio, Storms/Screens | |
| — | |
| 120X65X120X64 | |
| — | |
| Full | |
| Vaulted/Cathedral Ceilings, Hardwood Floors | |
| Double Oven, Range, Microwave, Dishwasher, Refrigerator, Washer, Dryer, Disposal | |
| Not in DB | |
| Sidewalks, Street Lights | |
| — | |
| — |
Tax History
| Year | Property Taxes |
|---|---|
| 2015 | $13,226 |
Contact Agent
Nearby Similar Homes
200 Ranney Avenue, Vernon Hills, Illinois 60061

For Sale
$1,295,000
5 beds / 3.1 baths / 3,828 ft2
Single Family / Built: 1998
21
152 Ranney Avenue, Vernon Hills, Illinois 60061

For Sale
$780,000
4 beds / 2.1 baths / 4,164 ft2
Single Family / Built: 1998
68
394 Sislow Lane, Vernon Hills, Illinois 60061
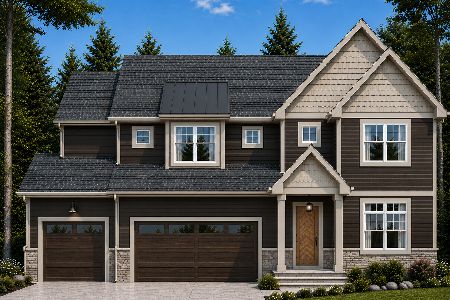
For Sale
$1,199,900
4 beds / 4.0 baths / 2,790 ft2
Single Family / Built: 2027
54
384 Woodland Chase Lane, Vernon Hills, Illinois 60061
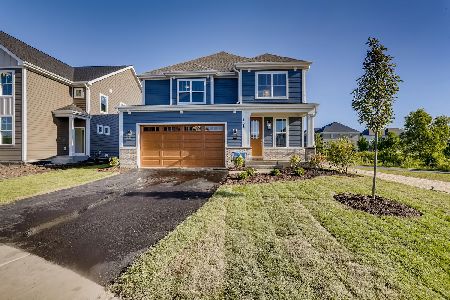
For Sale
$999,900
3 beds / 2.1 baths / 2,790 ft2
Single Family / Built: 2026
978
461 Woodland Chase Lane, Vernon Hills, Illinois 60061
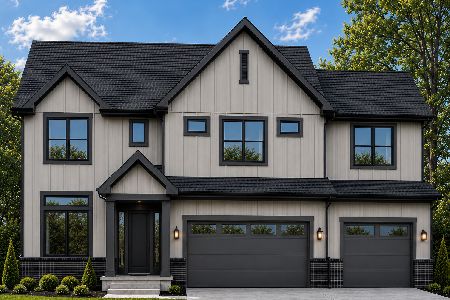
For Sale
$1,399,900
4 beds / 5.0 baths / 3,925 ft2
Single Family / Built: 2027
54
410 Sislow Lane, Vernon Hills, Illinois 60061
For Sale
$1,230,238
4 beds / 4.0 baths / 3,544 ft2
Single Family / Built: 2026
482
Nearby Sold Comparables
270 Ranney Avenue, Vernon Hills, Illinois 60061

Sold
$625,000
3 beds / 3.0 baths / 2,589 ft2
Single Family / Built: 2000
1319
285 Lasalle St, Vernon Hills, Illinois 60061

Sold
$599,999
4 beds / 2.1 baths / 3,475 ft2
Single Family / Built: 1999
7424
285 Lasalle Street, Vernon Hills, Illinois 60061

Sold
$649,900
4 beds / 2.1 baths / 3,475 ft2
Single Family / Built: 2000
1746
285 Lasalle Street, Vernon Hills, Illinois 60061

Sold
$765,000
4 beds / 2.1 baths / 3,475 ft2
Single Family / Built: 1999
1287
274 Ranney Avenue, Vernon Hills, Illinois 60061
Sold
$579,000
5 beds / 3.0 baths / 3,734 ft2
Single Family / Built: 2000
6716
283 Lasalle Street, Vernon Hills, Illinois 60061
Sold
$519,000
3 beds / 2.1 baths / 2,508 ft2
Single Family / Built: 1999
4878
Contact Agent
Listing Provided By
RE/MAX Suburban
