

274 Ranney Avenue, Vernon Hills, Illinois 60061
Sorry, we are updating photos, please update this page in 15 minutes
$515,000
|
Sold
|
|
| Status: | Closed |
| Sqft: | 3,734 |
| Cost/Sqft: | $155 |
| Beds: | 5 |
| Baths: | 3 |
| Year Built: | 2000 |
| Property Taxes: | $12,654 |
| Days On Market: | 6716 |
| Lot Size: | 0,23 |
Description
STUNNING 8 YEARS COLONIAL STEINBECK MODEL, BEAUTIFULLY UPDATED LANDSCAPING,5BR 3 BTH,SURROUND SOUND SYSTEM, VAULTING CEILING IN MASTER BEDRM,OAKWOOD CABS,PROFESSIONAL CROWN MOLDING 1ST FLR FRENCH DOORS, 1ST FLR FIREPLC 1ST&2ST FLR CUSTOM WINDOW TREATMENTS T/OUT 2 WATER HEATERS,PARTIALLY FINISHED FULL BSMNT SPRINKLING SYSTEM ALUMINUM FENCE AROUND,9" CEILING 1ST FLR,CENTENNIAL CROSSING SUBDIVISION, ACROSS PARK
Property Specifics
| Single Family | |
| — | |
| Traditional | |
| 2000 | |
| Full | |
| Cedar | |
| Asphalt | |
| STEINBECK | |
| No | |
| 0.23 |
| Lake | |
| — | |
| 130 / Quarterly | |
| None | |
| Public | |
| Public Sewer | |
| Central Air | |
| Natural Gas, Forced Air | |
| 06920350 | |
| 15093080250000 |
Property History
| DATE: | EVENT: | PRICE: | SOURCE: |
|---|---|---|---|
| 26 May, 2009 | Sold | $515,000 | MRED MLS |
| 24 Apr, 2009 | Under contract | $579,000 | MRED MLS |
| — | Last price change | $599,000 | MRED MLS |
| 6 Jun, 2008 | Listed for sale | $599,000 | MRED MLS |
Sorry, we are updating photos, please update this page in 15 minutes
Room Specifics
All Bedroom Info:
Total Bedrooms: 5
Bedrooms Above Ground: 5
Bedrooms Below Ground: 0
Total Bedrooms: 5
Bedrooms Above Ground: 5
Bedrooms Below Ground: 0
Second Bedroom Info:
Dimensions: —
Location: —Dimensions: —
Floor Type: Carpet
Third Bedroom Info:
Dimensions: —
Location: —Dimensions: —
Floor Type: Carpet
Fourth Bedroom Info:
Dimensions: —
Location: —Dimensions: —
Floor Type: Carpet
Bathroom Info:
Full Bathrooms: 3
Partial Bathrooms: —Full Bathrooms: 3
Bathroom Amenities: Whirlpool, Separate Shower, Double Sink
Bathroom in Basement: 0
Dining Room Info:
Dimensions: —
Location: —Dimensions: —
Floor Type: Wood Laminate
Kitchen Info:
Dimensions: —
Location: —Dimensions: —
Floor Type: Vinyl
Features: Eating Area-Breakfast Bar, Eating Area-Table Space, Island, Pantry-Closet
Laundry Room Info:
Dimensions: —
Location: —Dimensions: —
Floor Type: Ceramic Tile
Living Room Info:
Dimensions: —
Location: —Dimensions: —
Floor Type: Wood Laminate
Family Room Info:
Dimensions: —
Location: —Dimensions: —
Floor Type: Wood Laminate
Additional Rooms Info:
Rooms: Bedroom 5, Breakfast Room, Den, Gallery, Sitting Room, Utility Room-1st Floor
Basement: FullRooms: Bedroom 5, Breakfast Room, Den, Gallery, Sitting Room, Utility Room-1st Floor
Other Specifics
| 2 | |
| Concrete Perimeter | |
| Garage | |
| — | |
| — | |
| — | |
| Patio, Porch Screened | |
| Fenced Yard, Landscaped, Pond(s), Water View | |
| 66X130X88X130 | |
| Unfinished | |
| Full | |
| Vaulted/Cathedral Ceilings, First Floor Bedroom | |
| Range, Microwave, Dishwasher, Refrigerator, Washer, Dryer, Disposal | |
| Not in DB | |
| Sidewalks, Street Lights, Street Paved | |
| — | |
| Gas Starter |
Tax History
| Year | Property Taxes |
|---|---|
| 2009 | $12,654 |
Contact Agent
Nearby Similar Homes
200 Ranney Avenue, Vernon Hills, Illinois 60061

For Sale
$1,295,000
5 beds / 3.1 baths / 3,828 ft2
Single Family / Built: 1998
21
152 Ranney Avenue, Vernon Hills, Illinois 60061

For Sale
$780,000
4 beds / 2.1 baths / 4,164 ft2
Single Family / Built: 1998
68
394 Sislow Lane, Vernon Hills, Illinois 60061
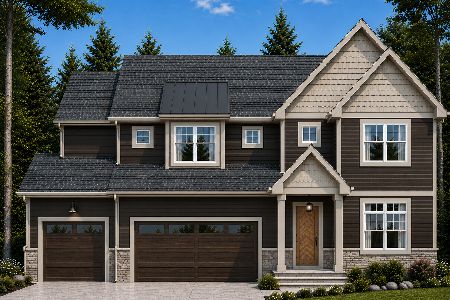
For Sale
$1,199,900
4 beds / 4.0 baths / 2,790 ft2
Single Family / Built: 2027
54
384 Woodland Chase Lane, Vernon Hills, Illinois 60061
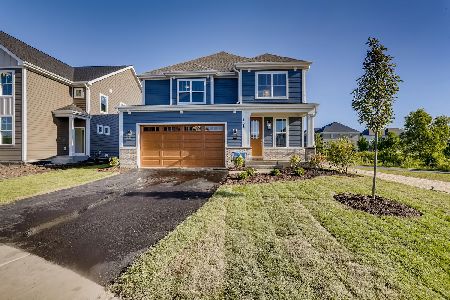
For Sale
$999,900
3 beds / 2.1 baths / 2,790 ft2
Single Family / Built: 2026
978
461 Woodland Chase Lane, Vernon Hills, Illinois 60061
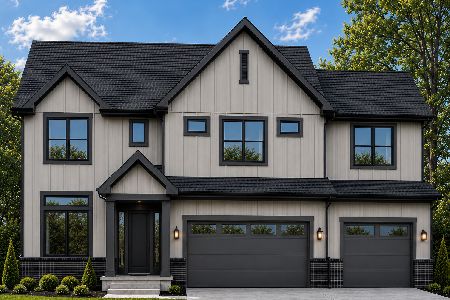
For Sale
$1,399,900
4 beds / 5.0 baths / 3,925 ft2
Single Family / Built: 2027
54
410 Sislow Lane, Vernon Hills, Illinois 60061
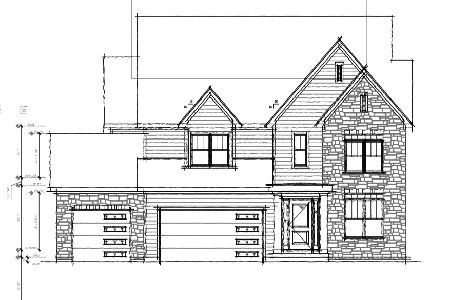
For Sale
$1,230,238
4 beds / 4.0 baths / 3,544 ft2
Single Family / Built: 2026
482
Nearby Sold Comparables
270 Ranney Avenue, Vernon Hills, Illinois 60061

Sold
$625,000
3 beds / 3.0 baths / 2,589 ft2
Single Family / Built: 2000
1319
288 Ranney Avenue, Vernon Hills, Illinois 60061

Sold
$649,000
5 beds / 4.0 baths / 4,259 ft2
Single Family / Built: 1998
7132
287 Lasalle Street, Vernon Hills, Illinois 60061
Sold
$509,500
4 beds / 2.1 baths / 2,898 ft2
Single Family / Built: 2000
4221
Vernon Hills, Illinois 60061
Sold
$509,900
5 beds / 4.0 baths / 3,478 ft2
Single Family / Built: 1998
4948
557 Central Park Place, Vernon Hills, Illinois 60061

Sold
$559,000
5 beds / 4.0 baths / 3,478 ft2
Single Family / Built: 1998
2258
294 Ranney Avenue, Vernon Hills, Illinois 60061
Sold
$490,000
4 beds / 2.1 baths / 3,461 ft2
Single Family / Built: 1998
4548
Contact Agent
Listing Provided By
Forma Prima, Inc
