

2874 Lexington Lane, Highland Park, Illinois 60035
Subdivision > Centennial Park
Sorry, we are updating photos, please update this page in 15 minutes
$481,000
|
Sold
|
|
| Status: | Closed |
| Sqft: | 2,546 |
| Cost/Sqft: | $196 |
| Beds: | 4 |
| Baths: | 3 |
| Year Built: | 1977 |
| Property Taxes: | $11,313 |
| Days On Market: | 4237 |
| Lot Size: | 0,39 |
Description
Wonderful Sunny and Spacious Home in a Great Neighborhood Close to Miles of Parks, Fishing Pond, Sledding Hill, Indoor Ice Skating, Tennis Courts, Bike Trails and more!!! Lovely,Open Expanded Cooks Kitchen with Extra Prep Sink. , Master Suite with Walk in Closet and Gorgeous New Bathrooms with Granite etc. Private Lush Yard with Berm. Finished Basement. Bonus Sun Room off Kitchen and Dining Room. A Must See Home!
Property Specifics
| Single Family | |
| — | |
| Colonial | |
| 1977 | |
| Partial | |
| — | |
| No | |
| 0.39 |
| Lake | |
| Centennial Park | |
| 0 / Not Applicable | |
| None | |
| Lake Michigan | |
| Public Sewer | |
| 08849897 | |
| 16162030190000 |
Nearby Schools
| NAME: | DISTRICT: | DISTANCE: | |
|---|---|---|---|
|
Grade School
Wayne Thomas Elementary School |
112 | — | |
|
Middle School
Northwood Junior High School |
112 | Not in DB | |
|
High School
Highland Park High School |
113 | Not in DB | |
Property History
| DATE: | EVENT: | PRICE: | SOURCE: |
|---|---|---|---|
| 10 Jun, 2015 | Sold | $481,000 | MRED MLS |
| 8 May, 2015 | Under contract | $499,000 | MRED MLS |
| 2 Mar, 2015 | Listed for sale | $499,000 | MRED MLS |
| 20 Oct, 2017 | Under contract | $0 | MRED MLS |
| 5 Jul, 2017 | Listed for sale | $0 | MRED MLS |
| 21 May, 2018 | Under contract | $0 | MRED MLS |
| 11 Apr, 2018 | Listed for sale | $0 | MRED MLS |
| 29 Jan, 2020 | Sold | $325,000 | MRED MLS |
| 20 Dec, 2019 | Under contract | $335,000 | MRED MLS |
| — | Last price change | $349,000 | MRED MLS |
| 29 Jul, 2019 | Listed for sale | $454,900 | MRED MLS |
Sorry, we are updating photos, please update this page in 15 minutes
Room Specifics
All Bedroom Info:
Total Bedrooms: 4
Bedrooms Above Ground: 4
Bedrooms Below Ground: 0
Total Bedrooms: 4
Bedrooms Above Ground: 4
Bedrooms Below Ground: 0
Second Bedroom Info:
Dimensions: —
Location: —Dimensions: —
Floor Type: Carpet
Third Bedroom Info:
Dimensions: —
Location: —Dimensions: —
Floor Type: Carpet
Fourth Bedroom Info:
Dimensions: —
Location: —Dimensions: —
Floor Type: Carpet
Bathroom Info:
Full Bathrooms: 3
Partial Bathrooms: 1Full Bathrooms: 3
Bathroom Amenities: Double Sink
Bathroom in Basement: 0
Additional Rooms Info:
Rooms: Recreation Room,Sun Room
Basement: PartialRooms: Recreation Room,Sun Room
Basement Description: Partially Finished
Other Specifics
| 2 | |
| Concrete Perimeter | |
| Asphalt | |
| Brick Paver Patio, Storms/Screens | |
| Landscaped,Wooded | |
| 101X215X68X210 | |
| Unfinished | |
| Full | |
| Vaulted/Cathedral Ceilings, Skylight(s), Bar-Wet, Hardwood Floors, First Floor Laundry | |
| Double Oven, Microwave, Dishwasher, Refrigerator, Washer, Dryer, Disposal | |
| Not in DB | |
| Tennis Courts, Sidewalks, Street Paved | |
| — | |
| — | |
| Gas Log, Gas Starter |
Tax History
| Year | Property Taxes |
|---|---|
| 2015 | $11,313 |
| 2020 | $11,606 |
Contact Agent
Nearby Similar Homes
2383 Shady Lane, Highland Park, Illinois 60035
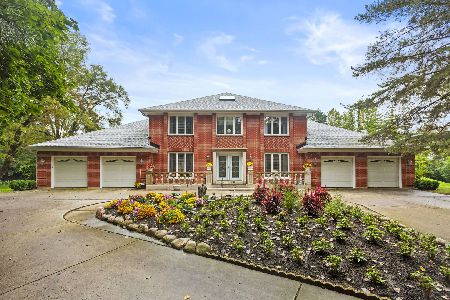
For Sale
$1,200,000
4 beds / 3.1 baths / 4,000 ft2
Single Family / Built: 1987
19
2665 Bentley Road, Highland Park, Illinois 60035
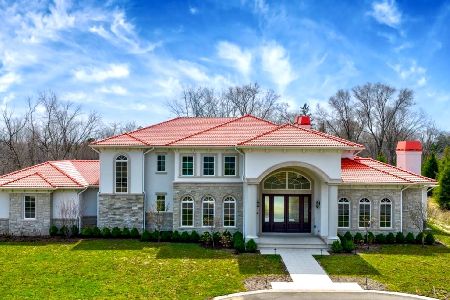
For Sale
$4,399,900
4 beds / 6.2 baths / 9,437 ft2
Single Family / Built: 2025
133
Nearby Sold Comparables
2874 Lexington Lane, Highland Park, Illinois 60035

Sold
$335,000
4 beds / 2.1 baths / 2,546 ft2
Single Family / Built: 1977
2627
2862 Lexington Lane, Highland Park, Illinois 60035
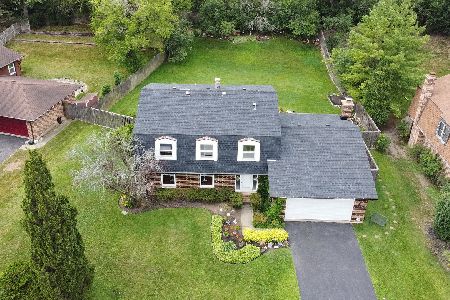
Sold
$439,000
4 beds / 2.1 baths / 2,236 ft2
Single Family / Built: 1977
2259
2888 Lexington Lane, Highland Park, Illinois 60035
Sold
$459,000
4 beds / 2.1 baths / 2,500 ft2
Single Family / Built: 1977
6057
2900 Lexington Lane, Highland Park, Illinois 60035
Sold
$389,500
4 beds / 3.1 baths / 0 ft2
Single Family / Built: 1978
5578
2834 Lexington Lane, Highland Park, Illinois 60035
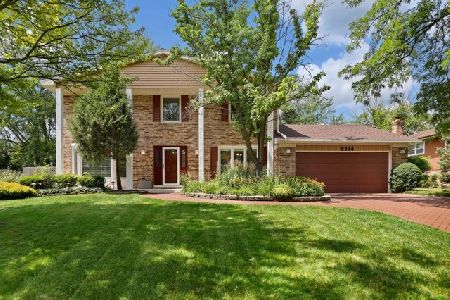
Sold
$525,000
5 beds / 2.1 baths / 2,451 ft2
Single Family / Built: 1977
1479
2834 Lexington Lane, Highland Park, Illinois 60035
Sold
$449,900
5 beds / 2.1 baths / 2,451 ft2
Single Family / Built: 1978
2717
Contact Agent
Listing Provided By
Coldwell Banker Residential
