

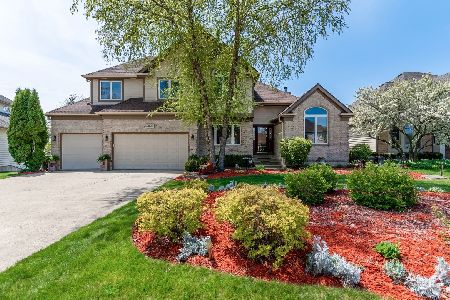
2875 Southern Hills Drive, Wadsworth, Illinois 60083
Subdivision > The Links At Midlane
Sorry, we are updating photos, please update this page in 15 minutes
$320,000
|
Sold
|
|
| Status: | Closed |
| Sqft: | 3,228 |
| Cost/Sqft: | $108 |
| Beds: | 4 |
| Baths: | 4 |
| Year Built: | 1999 |
| Property Taxes: | $11,320 |
| Days On Market: | 5134 |
| Lot Size: | 0,00 |
Description
LOOKING FOR SOMETHING SPECIAL? Then this custom built home with stunning landscaping & golf course view will fit the bill. Designer touches are found throughout the 4300 ft of living space. You'll love the 1st floor master suite with: heated porcelain flooring in the bth, & coffered ceiling. The fin walk-out lower has a 2nd family room, large well lit crafting room, an exercise room, & 3rd bth. YOU MUST SEE IT.
Property Specifics
| Single Family | |
| — | |
| Traditional | |
| 1999 | |
| Walkout | |
| Brick, Cedar | |
| Shake | |
| — | |
| No | |
| — |
| Lake | |
| The Links At Midlane | |
| 330 / Annual | |
| None | |
| Lake Michigan, Public | |
| Public Sewer, Sewer-Storm | |
| Central Air | |
| Natural Gas, Forced Air | |
| 08175642 | |
| 07023050080000 |
Nearby Schools
| NAME: | DISTRICT: | DISTANCE: | |
|---|---|---|---|
|
Middle School
Viking School |
56 | Not in DB | |
|
High School
Warren Township High School |
121 | Not in DB | |
Property History
| DATE: | EVENT: | PRICE: | SOURCE: |
|---|---|---|---|
| 1 Apr, 2013 | Sold | $320,000 | MRED MLS |
| 4 Feb, 2013 | Under contract | $350,000 | MRED MLS |
| 8 Oct, 2012 | Listed for sale | $350,000 | MRED MLS |
| 30 Oct, 2018 | Sold | $328,000 | MRED MLS |
| 25 Sep, 2018 | Under contract | $345,000 | MRED MLS |
| — | Last price change | $350,000 | MRED MLS |
| 14 Aug, 2018 | Listed for sale | $350,000 | MRED MLS |
Sorry, we are updating photos, please update this page in 15 minutes
Room Specifics
All Bedroom Info:
Total Bedrooms: 4
Bedrooms Above Ground: 4
Bedrooms Below Ground: 0
Total Bedrooms: 4
Bedrooms Above Ground: 4
Bedrooms Below Ground: 0
Second Bedroom Info:
Dimensions: —
Location: —Dimensions: —
Floor Type: Carpet
Third Bedroom Info:
Dimensions: —
Location: —Dimensions: —
Floor Type: Carpet
Fourth Bedroom Info:
Dimensions: —
Location: —Dimensions: —
Floor Type: Carpet
Bathroom Info:
Full Bathrooms: 4
Partial Bathrooms: 1Full Bathrooms: 4
Bathroom Amenities: Whirlpool, Separate Shower, Double Sink
Bathroom in Basement: 1
Dining Room Info:
Dimensions: —
Location: —Dimensions: —
Floor Type: Carpet
Kitchen Info:
Dimensions: —
Location: —Dimensions: —
Floor Type: Hardwood
Features: Pantry-Walk-in
Laundry Room Info:
Dimensions: —
Location: —Dimensions: —
Floor Type: Porcelain Tile
Living Room Info:
Dimensions: —
Location: —Dimensions: —
Floor Type: Carpet
Family Room Info:
Dimensions: —
Location: —Dimensions: —
Floor Type: Hardwood
Additional Rooms Info:
Rooms: Bonus Room, Exercise Room, Office, Recreation Room, Sewing Room, Tandem Room
Basement: WalkoutRooms: Bonus Room, Exercise Room, Office, Recreation Room, Sewing Room, Tandem Room
Other Specifics
| 2.1 | |
| Concrete Perimeter | |
| Garage | |
| — | |
| — | |
| — | |
| Deck, Patio | |
| Golf Course Lot | |
| 65X135X65.3X140 | |
| Unfinished | |
| Full | |
| Vaulted/Cathedral Ceilings, Hardwood Floors, Heated Floors, First Floor Bedroom, First Floor Laundry, First Floor Full Bath | |
| Range, Microwave, Dishwasher, Refrigerator, Washer, Dryer, Disposal | |
| Not in DB | |
| — | |
| — | |
| Gas Log |
Tax History
| Year | Property Taxes |
|---|---|
| 2013 | $11,320 |
| 2018 | $11,932 |
Contact Agent
Nearby Similar Homes
3177 Southern Hills Drive, Wadsworth, Illinois 60083

For Sale
$399,900
2 beds / 3.0 baths / 2,063 ft2
Single Family / Built: 1996
7
3252 Victoria Lane, Waukegan, Illinois 60087

For Sale
$415,000
4 beds / 3.0 baths / 3,161 ft2
Single Family / Built: 1995
50
Nearby Sold Comparables
2875 Southern Hills Drive, Wadsworth, Illinois 60083

Sold
$345,000
5 beds / 3.1 baths / 4,337 ft2
Single Family / Built: 1999
2998
2879 Southern Hills Drive, Wadsworth, Illinois 60083
Sold
$349,900
4 beds / 2.1 baths / 3,948 ft2
Single Family / Built: 1996
1988
2876 Southern Hills Drive, Wadsworth, Illinois 60083
Sold
$309,900
5 beds / 3.1 baths / 3,022 ft2
Single Family / Built: 1994
2809
2883 Southern Hills Drive, Wadsworth, Illinois 60083
Sold
$274,900
4 beds / 2.1 baths / 3,293 ft2
Single Family / Built: 1996
2971
2876 Southern Hills Drive, Wadsworth, Illinois 60083
Sold
$424,900
4 beds / 3.0 baths / 0 ft2
Single Family / Built: 1995
7088
2882 Southern Hills Drive, Wadsworth, Illinois 60083
Sold
$295,000
4 beds / 3.1 baths / 3,994 ft2
Single Family / Built: 1995
4063
Contact Agent
Listing Provided By
Baird & Warner
