

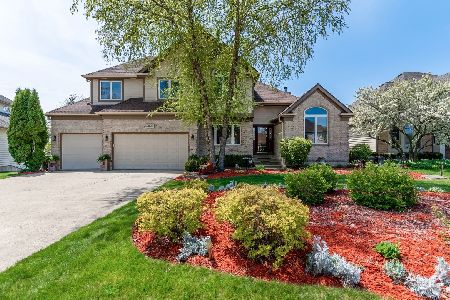
2876 Southern Hills Drive, Wadsworth, Illinois 60083
Subdivision > Links At Midlane
Sorry, we are updating photos, please update this page in 15 minutes
$310,000
|
Sold
|
|
| Status: | Closed |
| Sqft: | 3,022 |
| Cost/Sqft: | $103 |
| Beds: | 5 |
| Baths: | 4 |
| Year Built: | 1994 |
| Property Taxes: | $12,227 |
| Days On Market: | 2809 |
| Lot Size: | 0,21 |
Description
PREMIUM LOCATION IN MIDLANE COUNTRY CLUB OVERLOOKING FAIRWAY AND POND! PROFESSIONALLY LANDSCAPED CUSTOM HOME INCLUDES 5 BEDROOMS, 3.1 BATHS, FULL FINISHED BASEMENT WITH FULL BATH, AND 2-CAR GARAGE. FEATURES INCLUDE HARDWOOD FLOORS, GRANITE TOPS, FIREPLACE, WALK-IN CLOSETS, LOTS OF STORAGE, NEW PAINT, NEW CARPET, AND MORE. SOLD AS-IS, NO SURVEY, TAXES PRO-RATED 100%.
Property Specifics
| Single Family | |
| — | |
| Traditional | |
| 1994 | |
| Full | |
| Brick, Cedar | |
| Asphalt | |
| CUSTOM | |
| No | |
| 0.21 |
| Lake | |
| Links At Midlane | |
| 460 / Annual | |
| Other | |
| Public | |
| Public Sewer | |
| Central Air | |
| Natural Gas, Forced Air | |
| 10277865 | |
| 07023040010000 |
Nearby Schools
| NAME: | DISTRICT: | DISTANCE: | |
|---|---|---|---|
|
High School
Warren Township High School |
121 | Not in DB | |
Property History
| DATE: | EVENT: | PRICE: | SOURCE: |
|---|---|---|---|
| 26 Oct, 2007 | Sold | $412,500 | MRED MLS |
| 13 Oct, 2007 | Under contract | $424,900 | MRED MLS |
| — | Last price change | $434,900 | MRED MLS |
| 3 Jun, 2007 | Listed for sale | $445,900 | MRED MLS |
| 17 Jun, 2019 | Sold | $310,000 | MRED MLS |
| 9 May, 2019 | Under contract | $309,900 | MRED MLS |
| — | Last price change | $319,900 | MRED MLS |
| 19 Feb, 2019 | Listed for sale | $324,900 | MRED MLS |
Sorry, we are updating photos, please update this page in 15 minutes
Room Specifics
All Bedroom Info:
Total Bedrooms: 5
Bedrooms Above Ground: 5
Bedrooms Below Ground: 0
Total Bedrooms: 5
Bedrooms Above Ground: 5
Bedrooms Below Ground: 0
Second Bedroom Info:
Dimensions: —
Location: —Dimensions: —
Floor Type: Carpet
Third Bedroom Info:
Dimensions: —
Location: —Dimensions: —
Floor Type: Carpet
Fourth Bedroom Info:
Dimensions: —
Location: —Dimensions: —
Floor Type: Carpet
Bathroom Info:
Full Bathrooms: 4
Partial Bathrooms: 1Full Bathrooms: 4
Bathroom Amenities: Whirlpool, Separate Shower, Double Sink
Bathroom in Basement: 1
Dining Room Info:
Dimensions: —
Location: —Dimensions: —
Floor Type: Hardwood
Kitchen Info:
Dimensions: —
Location: —Dimensions: —
Floor Type: Hardwood
Features: Eating Area-Breakfast Bar, Island, Pantry-Walk-in
Laundry Room Info:
Dimensions: —
Location: —Dimensions: —
Floor Type: Ceramic Tile
Family Room Info:
Dimensions: —
Location: —Dimensions: —
Floor Type: Carpet
Additional Rooms Info:
Rooms: Eating Area, Bonus Room, Recreation Room, Library, Office, Bedroom 5
Basement: FullRooms: Eating Area, Bonus Room, Recreation Room, Library, Office, Bedroom 5
Other Specifics
| 2 | |
| Concrete Perimeter | |
| Garage | |
| — | |
| — | |
| — | |
| Deck | |
| Golf Course Lot, Landscaped | |
| 9148 SQ. FT. | |
| — | |
| Full | |
| Vaulted/Cathedral Ceilings, Skylight(s), Hardwood Floors | |
| — | |
| Not in DB | |
| Sidewalks, Street Lights, Street Paved | |
| — | |
| — |
Tax History
| Year | Property Taxes |
|---|---|
| 2007 | $10,437 |
| 2019 | $12,227 |
Contact Agent
Nearby Similar Homes
3177 Southern Hills Drive, Wadsworth, Illinois 60083

For Sale
$399,900
2 beds / 3.0 baths / 2,063 ft2
Single Family / Built: 1996
7
3252 Victoria Lane, Waukegan, Illinois 60087

For Sale
$415,000
4 beds / 3.0 baths / 3,161 ft2
Single Family / Built: 1995
50
Nearby Sold Comparables
2876 Southern Hills Drive, Wadsworth, Illinois 60083

Sold
$424,900
4 beds / 3.0 baths / 0 ft2
Single Family / Built: 1995
7088
2882 Southern Hills Drive, Wadsworth, Illinois 60083
Sold
$295,000
4 beds / 3.1 baths / 3,994 ft2
Single Family / Built: 1995
4063
2875 Southern Hills Drive, Wadsworth, Illinois 60083
Sold
$350,000
4 beds / 3.1 baths / 3,228 ft2
Single Family / Built: 1999
5134
2879 Southern Hills Drive, Wadsworth, Illinois 60083
Sold
$349,900
4 beds / 2.1 baths / 3,948 ft2
Single Family / Built: 1996
1988
2875 Southern Hills Drive, Wadsworth, Illinois 60083
Sold
$345,000
5 beds / 3.1 baths / 4,337 ft2
Single Family / Built: 1999
2998
2888 Southern Hills Drive, Wadsworth, Illinois 60083

Sold
$499,900
5 beds / 4.1 baths / 3,341 ft2
Single Family / Built: 2002
1288
Contact Agent
Listing Provided By
Green Ivy Realty & Prop Mgmt
