

288 Huron Avenue, Vernon Hills, Illinois 60061
Subdivision > Centennial Crossing
Sorry, we are updating photos, please update this page in 15 minutes
$495,000
|
Sold
|
|
| Status: | Closed |
| Sqft: | 2,796 |
| Cost/Sqft: | $182 |
| Beds: | 4 |
| Baths: | 3 |
| Year Built: | 1999 |
| Property Taxes: | $13,254 |
| Days On Market: | 4884 |
| Lot Size: | 0,21 |
Description
SOLD BEFORE PROCESSING******B-E-A-U-T-I-F-U-L!*FULL & WIDE COVERED FRONT PORCH ON AN INTERIOR LOT! BLUE STONE PATIO, PERGOLA & FENCED YARD! WOOD FLOORS! CUSTOM ISLAND & BUTLER PANTRY! CUSTOM MUD RM & 2ND FLOOR LAUNDRY! UPDATED BATHS! CA CLOSETS & ELFA ORGANIZER SYSTEMS! NEWER LIGHT FIXTURES & DOOR KNOBS! NEWER FURNACE & HWH! WOOD BURNING FP IN FAM ROOM! FULL BASEMENT!
Property Specifics
| Single Family | |
| — | |
| — | |
| 1999 | |
| Full | |
| Cedar | |
| Asphalt | |
| FAULKNER | |
| No | |
| 0.21 |
| Lake | |
| Centennial Crossing | |
| 135 / Quarterly | |
| None | |
| Lake Michigan | |
| Public Sewer | |
| Central Air | |
| Natural Gas, Forced Air | |
| 08367383 | |
| 15093150080000 |
Nearby Schools
| NAME: | DISTRICT: | DISTANCE: | |
|---|---|---|---|
|
Grade School
Hawthorn Elementary School (sout |
73 | — | |
|
High School
Vernon Hills High School |
128 | Not in DB | |
Property History
| DATE: | EVENT: | PRICE: | SOURCE: |
|---|---|---|---|
| 5 Aug, 2013 | Sold | $495,000 | MRED MLS |
| 12 Jun, 2013 | Under contract | $510,000 | MRED MLS |
| 12 Jun, 2013 | Listed for sale | $510,000 | MRED MLS |
Sorry, we are updating photos, please update this page in 15 minutes
Room Specifics
All Bedroom Info:
Total Bedrooms: 4
Bedrooms Above Ground: 4
Bedrooms Below Ground: 0
Total Bedrooms: 4
Bedrooms Above Ground: 4
Bedrooms Below Ground: 0
Second Bedroom Info:
Dimensions: —
Location: —Dimensions: —
Floor Type: Carpet
Third Bedroom Info:
Dimensions: —
Location: —Dimensions: —
Floor Type: Carpet
Fourth Bedroom Info:
Dimensions: —
Location: —Dimensions: —
Floor Type: Carpet
Bathroom Info:
Full Bathrooms: 3
Partial Bathrooms: 1Full Bathrooms: 3
Bathroom Amenities: Whirlpool, Separate Shower, Double Sink
Bathroom in Basement: 0
Dining Room Info:
Dimensions: —
Location: —Dimensions: —
Floor Type: Carpet
Kitchen Info:
Dimensions: —
Location: —Dimensions: —
Floor Type: Hardwood
Features: Island, Pantry-Butler, Pantry-Closet
Laundry Room Info:
Dimensions: —
Location: —Dimensions: —
Floor Type: Stone
Living Room Info:
Dimensions: —
Location: —Dimensions: —
Floor Type: Carpet
Family Room Info:
Dimensions: —
Location: —Dimensions: —
Floor Type: Carpet
Additional Rooms Info:
Rooms: Breakfast Room, Mud Room
Basement: FullRooms: Breakfast Room, Mud Room
Other Specifics
| 2 | |
| Concrete Perimeter | |
| Garage | |
| — | |
| — | |
| — | |
| Patio, Porch, Storms/Screens | |
| Fenced Yard, Landscaped | |
| 147 X 65 | |
| Unfinished | |
| Full | |
| Vaulted/Cathedral Ceilings, Hardwood Floors, Second Floor Laundry | |
| Double Oven, Microwave, Dishwasher, Refrigerator, Washer, Dryer, Disposal | |
| Not in DB | |
| Sidewalks, Street Lights, Street Paved | |
| — | |
| Wood Burning, Gas Starter |
Tax History
| Year | Property Taxes |
|---|---|
| 2013 | $13,254 |
Contact Agent
Nearby Similar Homes
394 Sislow Lane, Vernon Hills, Illinois 60061
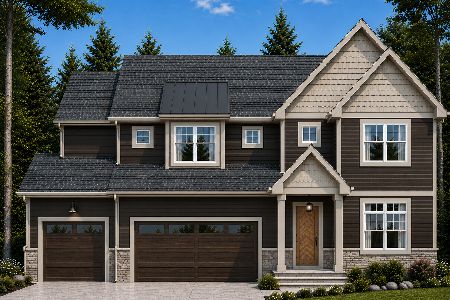
For Sale
$1,199,900
4 beds / 4.0 baths / 2,790 ft2
Single Family / Built: 2027
54
384 Woodland Chase Lane, Vernon Hills, Illinois 60061
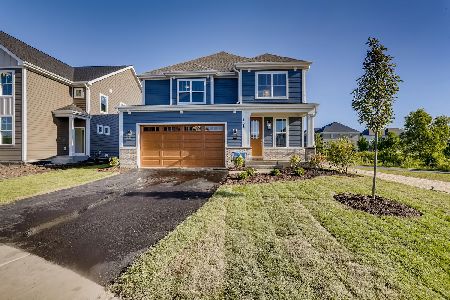
For Sale
$999,900
3 beds / 2.1 baths / 2,790 ft2
Single Family / Built: 2026
978
461 Woodland Chase Lane, Vernon Hills, Illinois 60061
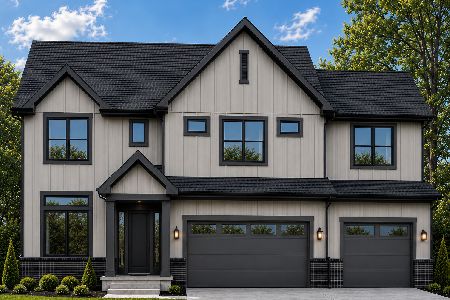
For Sale
$1,399,900
4 beds / 5.0 baths / 3,925 ft2
Single Family / Built: 2027
54
410 Sislow Lane, Vernon Hills, Illinois 60061
For Sale
$1,230,238
4 beds / 4.0 baths / 3,544 ft2
Single Family / Built: 2026
482
414 Sislow Lane, Vernon Hills, Illinois 60061
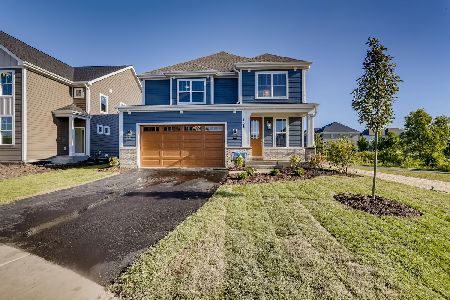
For Sale
$1,099,900
3 beds / 2.1 baths / 2,790 ft2
Single Family / Built: 2026
996
200 Ranney Avenue, Vernon Hills, Illinois 60061

For Sale
$1,295,000
5 beds / 3.1 baths / 3,828 ft2
Single Family / Built: 1998
21
Nearby Sold Comparables
280 Huron Street, Vernon Hills, Illinois 60061

Sold
$565,000
5 beds / 3.0 baths / 3,461 ft2
Single Family / Built: 1999
4269
280 Huron Street, Vernon Hills, Illinois 60061

Sold
$604,800
5 beds / 3.0 baths / 3,461 ft2
Single Family / Built: 1999
2120
296 Huron Street, Vernon Hills, Illinois 60061
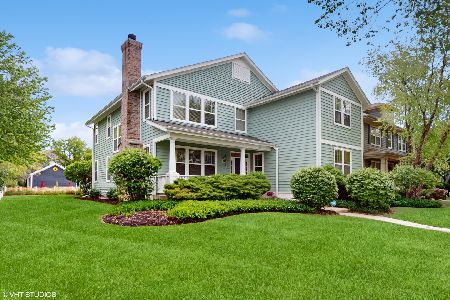
Sold
$795,000
4 beds / 2.1 baths / 3,476 ft2
Single Family / Built: 1999
521
304 Huron Drive, Vernon Hills, Illinois 60061
Sold
$524,900
4 beds / 3.1 baths / 3,475 ft2
Single Family / Built: 2001
5291
601 Ontario Street, Vernon Hills, Illinois 60061
Sold
$575,000
5 beds / 3.0 baths / 3,239 ft2
Single Family / Built: 1998
6093
601 Ontario Street, Vernon Hills, Illinois 60061
Sold
$519,000
5 beds / 3.0 baths / 3,476 ft2
Single Family / Built: 1998
4434
Contact Agent
Listing Provided By
Century 21 McMullen Real Estate Inc
