

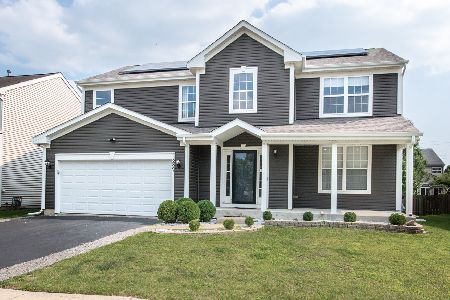
2883 Frances Lane, Montgomery, Illinois 60538
Subdivision > Lakewood Creek West
Sorry, we are updating photos, please update this page in 15 minutes
$236,000
|
Sold
|
|
| Status: | Closed |
| Sqft: | 2,173 |
| Cost/Sqft: | $106 |
| Beds: | 4 |
| Baths: | 3 |
| Year Built: | 2004 |
| Property Taxes: | $6,694 |
| Days On Market: | 3128 |
| Lot Size: | 0,00 |
Description
Nice neighborhood to start your easy living! Open floorplan leads you from living room, family room, kitchen to the bright and sunlit Sunroom! Oak railing stairway, 4 bedrooms and 2.1 bath, large yard with brick patio. Enjoy the pool and clubhouse in the summer! New hardwood floors throughout the first floor! New carpet for second floor! New Paint! New Dishwasher! New Kitchen Hood! Ready to Move In! Must see!
Property Specifics
| Single Family | |
| — | |
| Traditional | |
| 2004 | |
| Partial | |
| Vinyl Siding | |
| Asphalt | |
| — | |
| No | |
| — |
| Kendall | |
| Lakewood Creek West | |
| 45 / Monthly | |
| Clubhouse, Pool | |
| Lake Michigan | |
| Public Sewer | |
| Central Air | |
| Natural Gas, Forced Air | |
| 09921192 | |
| 0202130005 |
Nearby Schools
| NAME: | DISTRICT: | DISTANCE: | |
|---|---|---|---|
|
Grade School
Lakewood Creek Elementary School |
308 | — | |
|
Middle School
Thompson Junior High School |
308 | Not in DB | |
|
High School
Oswego East High School |
308 | Not in DB | |
Property History
| DATE: | EVENT: | PRICE: | SOURCE: |
|---|---|---|---|
| 30 May, 2018 | Sold | $236,000 | MRED MLS |
| 22 Apr, 2018 | Under contract | $230,000 | MRED MLS |
| 18 Apr, 2018 | Listed for sale | $230,000 | MRED MLS |
Sorry, we are updating photos, please update this page in 15 minutes
Room Specifics
All Bedroom Info:
Total Bedrooms: 4
Bedrooms Above Ground: 4
Bedrooms Below Ground: 0
Total Bedrooms: 4
Bedrooms Above Ground: 4
Bedrooms Below Ground: 0
Second Bedroom Info:
Dimensions: —
Location: —Dimensions: —
Floor Type: Carpet
Third Bedroom Info:
Dimensions: —
Location: —Dimensions: —
Floor Type: Carpet
Fourth Bedroom Info:
Dimensions: —
Location: —Dimensions: —
Floor Type: Carpet
Bathroom Info:
Full Bathrooms: 3
Partial Bathrooms: 1Full Bathrooms: 3
Bathroom Amenities: Separate Shower, Double Sink
Bathroom in Basement: 0
Kitchen Info:
Dimensions: —
Location: —Dimensions: —
Floor Type: Wood Laminate
Features: Eating Area-Breakfast Bar, Pantry-Closet
Laundry Room Info:
Dimensions: —
Location: —Dimensions: —
Floor Type: Wood Laminate
Living Room Info:
Dimensions: —
Location: —Dimensions: —
Floor Type: Wood Laminate
Family Room Info:
Dimensions: —
Location: —Dimensions: —
Floor Type: Wood Laminate
Additional Rooms Info:
Rooms: Foyer, Sun Room
Basement: PartialRooms: Foyer, Sun Room
Other Specifics
| 2 | |
| Concrete Perimeter | |
| Garage | |
| — | |
| — | |
| — | |
| — | |
| — | |
| 60 X 120 | |
| — | |
| Full | |
| — | |
| Range, Microwave, Dishwasher, Refrigerator, Disposal | |
| Not in DB | |
| Clubhouse, Pool | |
| — | |
| — |
Tax History
| Year | Property Taxes |
|---|---|
| 2018 | $6,694 |
Contact Agent
Nearby Similar Homes
2851 Frances Lane, Montgomery, Illinois 60538

For Sale
$449,000
5 beds / 3.1 baths / 3,126 ft2
Single Family / Built: 2004
12
2425 Sir Barton Lane, Montgomery, Illinois 60538

For Sale
$423,900
4 beds / 2.1 baths / 2,353 ft2
Single Family / Built: 2006
47
2797 Avalon Lane, Montgomery, Illinois 60538

For Sale
$389,000
4 beds / 2.1 baths / 2,952 ft2
Single Family / Built: 2003
32
2430 Lenox Circle, Montgomery, Illinois 60538

For Sale
$419,000
4 beds / 2.1 baths / 2,170 ft2
Single Family / Built: 2005
32
Nearby Sold Comparables
2879 Frances Lane, Montgomery, Illinois 60538

Sold
$139,500
3 beds / 2.1 baths / 1,843 ft2
Single Family / Built: 2003
5347
2891 Frances Lane, Montgomery, Illinois 60538
Sold
$209,000
4 beds / 2.1 baths / 2,400 ft2
Single Family / Built: 2004
4331
2891 Frances Lane, Montgomery, Illinois 60538
Sold
$415,000
4 beds / 2.1 baths / 2,400 ft2
Single Family / Built: 2004
367
2882 Frances Lane, Montgomery, Illinois 60538
Sold
$259,900
4 beds / 2.1 baths / 2,568 ft2
Single Family / Built: 2005
3156
2886 Troon Drive, Montgomery, Illinois 60538

Sold
$265,000
4 beds / 2.1 baths / 2,578 ft2
Single Family / Built: 2004
2432
2878 Troon Drive, Montgomery, Illinois 60538
Sold
$164,900
3 beds / 2.1 baths / 1,843 ft2
Single Family / Built: 2004
5647
Contact Agent
Listing Provided By
EverBright Realty
