

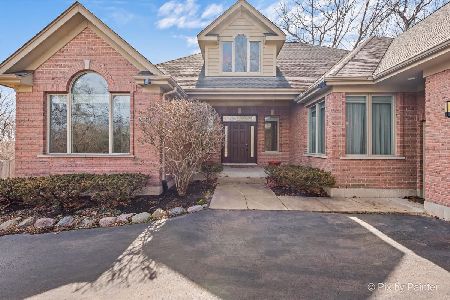
28849 Fox Street, Cary, Illinois 60013
Sorry, we are updating photos, please update this page in 15 minutes
$430,000
|
Sold
|
|
| Status: | Closed |
| Sqft: | 4,362 |
| Cost/Sqft: | $86 |
| Beds: | 4 |
| Baths: | 5 |
| Year Built: | 2002 |
| Property Taxes: | $16,489 |
| Days On Market: | 5577 |
| Lot Size: | 2,00 |
Description
CUSTOM BUILT HOME OFFERS 4350 SF OF LIVING SPACE & IS SITUATED ON 2 WOODED ACRES COMPLETE W/40X70 BARN. EXTERIOR FEATURES STONE & CEDAR SIDING W/BEAUTIFUL ARCHITECTURAL DETAIL, 2 FRONT COVERED ENTRANCES & B/Y DECK. FULL WALK-OUT BASEMENT (PARTIALLY FINISHED), 5 FULL BATHS, SS APPLIANCES & CUSTOM KITCHEN CABINETS, 2-STORY GREAT ROOM, 2 FIREPLACES, VOLUME CEILINGS, SUN ROOM & MANY CUSTOM FEATURES. SOLD "AS IS".
Property Specifics
| Single Family | |
| — | |
| — | |
| 2002 | |
| Full, Walkout | |
| Cedar, Stone | |
| Asphalt | |
| 2-STORY | |
| No | |
| 2 |
| Lake | |
| — | |
| 0 / Not Applicable | |
| None | |
| Private Well | |
| Septic-Private | |
| Central Air, Zoned | |
| Natural Gas, Forced Air | |
| 07878694 | |
| 13161040210000 |
Nearby Schools
| NAME: | DISTRICT: | DISTANCE: | |
|---|---|---|---|
|
Grade School
Three Oaks School |
26 | — | |
|
Middle School
Cary Junior High School |
26 | Not in DB | |
|
High School
Cary-grove Community High School |
155 | Not in DB | |
Property History
| DATE: | EVENT: | PRICE: | SOURCE: |
|---|---|---|---|
| 15 May, 2013 | Sold | $430,000 | MRED MLS |
| 5 Mar, 2013 | Under contract | $375,000 | MRED MLS |
| — | Last price change | $400,000 | MRED MLS |
| 9 Aug, 2011 | Listed for sale | $650,000 | MRED MLS |
Sorry, we are updating photos, please update this page in 15 minutes
Room Specifics
All Bedroom Info:
Total Bedrooms: 4
Bedrooms Above Ground: 4
Bedrooms Below Ground: 0
Total Bedrooms: 4
Bedrooms Above Ground: 4
Bedrooms Below Ground: 0
Second Bedroom Info:
Dimensions: —
Location: —Dimensions: —
Floor Type: Carpet
Third Bedroom Info:
Dimensions: —
Location: —Dimensions: —
Floor Type: Carpet
Fourth Bedroom Info:
Dimensions: —
Location: —Dimensions: —
Floor Type: Carpet
Bathroom Info:
Full Bathrooms: 5
Partial Bathrooms: 0Full Bathrooms: 5
Bathroom Amenities: Whirlpool, Separate Shower, Double Sink
Bathroom in Basement: 1
Dining Room Info:
Dimensions: —
Location: —Dimensions: —
Floor Type: Carpet
Kitchen Info:
Dimensions: —
Location: —Dimensions: —
Floor Type: Hardwood
Features: Eating Area-Breakfast Bar, Eating Area-Table Space, Pantry-Closet
Laundry Room Info:
Dimensions: —
Location: —Dimensions: —
Floor Type: Ceramic Tile
Additional Rooms Info:
Rooms: Breakfast Room, Foyer, Great Room, Study, Sun Room
Basement: Full, WalkoutRooms: Breakfast Room, Foyer, Great Room, Study, Sun Room
Other Specifics
| 2 | |
| Concrete Perimeter | |
| Garage | |
| — | |
| — | |
| — | |
| Deck, Porch | |
| Horses Allowed, Landscaped, Wooded | |
| 2.005 ACRES | |
| — | |
| Full | |
| Vaulted/Cathedral Ceilings, Hardwood Floors, First Floor Bedroom, First Floor Laundry, First Floor Full Bath | |
| Range, Microwave, Dishwasher, Trash Compactor | |
| Not in DB | |
| Street Paved | |
| — | |
| — |
Tax History
| Year | Property Taxes |
|---|---|
| 2013 | $16,489 |
Contact Agent
Nearby Similar Homes
23475 Summit Drive, Barrington, Illinois 60010
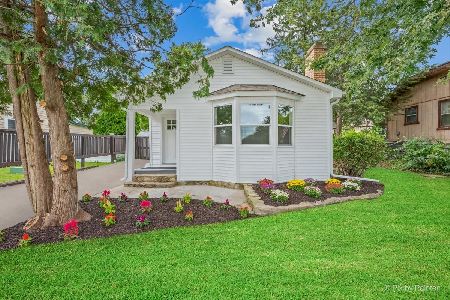
For Sale
$285,000
2 beds / 1.0 baths / 0 ft2
Single Family / Built: —
31
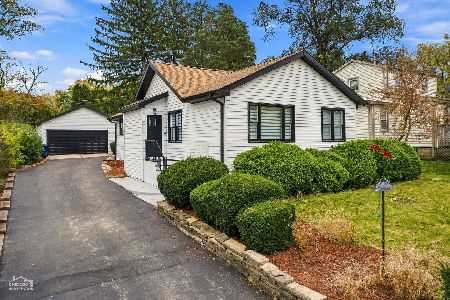
Nearby Sold Comparables
23975 Hickory Nut Grove Road, Cary, Illinois 60013
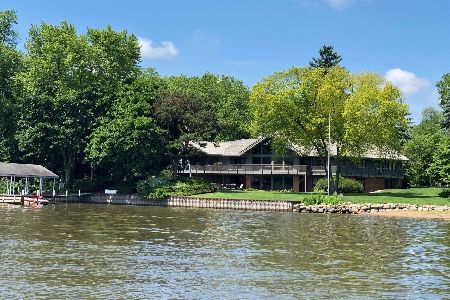
Sold
$899,900
5 beds / 3.1 baths / 3,243 ft2
Single Family / Built: 1986
2090
28825 Midway Street, Cary, Illinois 60013
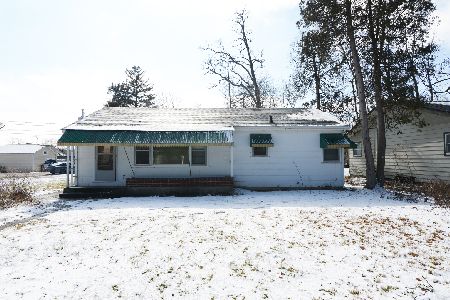
Sold
$175,000
2 beds / 1.0 baths / 960 ft2
Single Family / Built: 1954
1357
28835 Midway Street, Cary, Illinois 60013

Sold
$149,900
2 beds / 1.0 baths / 1,100 ft2
Single Family / Built: 1966
3802
28835 Midway Street, Cary, Illinois 60013

Sold
$179,900
2 beds / 1.0 baths / 1,100 ft2
Single Family / Built: 1966
1776
28935 Fox Street, Cary, Illinois 60013
Sold
$725,000
5 beds / 3.1 baths / 6,658 ft2
Single Family / Built: 2002
227
23865 N River Road, Cary, Illinois 60013

Sold
$374,900
3 beds / 1.2 baths / 1,834 ft2
Single Family / Built: 1950
1097
Contact Agent
Listing Provided By
All Exclusive Realty
