

2894 Shelly Lane, Aurora, Illinois 60504
Subdivision > Prairie Village
Sorry, we are updating photos, please update this page in 15 minutes
$97,000
|
Sold
|
|
| Status: | Closed |
| Sqft: | 1,436 |
| Cost/Sqft: | $70 |
| Beds: | 2 |
| Baths: | 2 |
| Year Built: | 1995 |
| Property Taxes: | $3,780 |
| Days On Market: | 5484 |
| Lot Size: | 0,00 |
Description
Don't miss out on this amazing deal! 2 bedrooms plus loft plus lower level bonus room = tons of space! Huge sunny eat in kitchen with oversized sliding door to expanded deck! Large master with his & hers closets! True town home - you own the land! FHA approved! Home Warranty! Walk to Dist 204 schools, library, & rec center! Not a short sale or a foreclosure, just a great deal! Last sold for $172,150 in 2006!
Property Specifics
| Condos/Townhomes | |
| 3 | |
| — | |
| 1995 | |
| English | |
| Vinyl Siding | |
| Asphalt | |
| — | |
| No | |
| — |
| Du Page | |
| Prairie Village | |
| 206 / Monthly | |
| Lawn Care, Scavenger, Snow Removal | |
| Public | |
| Public Sewer | |
| Central Air | |
| Natural Gas, Forced Air | |
| 07932605 | |
| 0729317011 |
Nearby Schools
| NAME: | DISTRICT: | DISTANCE: | |
|---|---|---|---|
|
Grade School
Mccarty Elementary School |
204 | — | |
|
Middle School
Fischer Middle School |
204 | Not in DB | |
|
High School
Waubonsie Valley High School |
204 | Not in DB | |
Property History
| DATE: | EVENT: | PRICE: | SOURCE: |
|---|---|---|---|
| 20 Dec, 2011 | Sold | $97,000 | MRED MLS |
| 1 Nov, 2011 | Under contract | $100,000 | MRED MLS |
| 26 Oct, 2011 | Listed for sale | $100,000 | MRED MLS |
| 29 Jul, 2016 | Sold | $132,000 | MRED MLS |
| 10 Jun, 2016 | Under contract | $139,000 | MRED MLS |
| 4 May, 2016 | Listed for sale | $139,000 | MRED MLS |
Sorry, we are updating photos, please update this page in 15 minutes
Room Specifics
All Bedroom Info:
Total Bedrooms: 2
Bedrooms Above Ground: 2
Bedrooms Below Ground: 0
Total Bedrooms: 2
Bedrooms Above Ground: 2
Bedrooms Below Ground: 0
Second Bedroom Info:
Dimensions: —
Location: —Dimensions: —
Floor Type: Carpet
Bathroom Info:
Full Bathrooms: 2
Partial Bathrooms: 1Full Bathrooms: 2
Bathroom Amenities: —
Bathroom in Basement: 0
Dining Room Info:
Dimensions: —
Location: —Dimensions: —
Floor Type: Carpet
Kitchen Info:
Dimensions: —
Location: —Dimensions: —
Floor Type: Wood Laminate
Features: Eating Area-Table Space, Pantry-Closet
Living Room Info:
Dimensions: —
Location: —Dimensions: —
Floor Type: Carpet
Family Room Info:
Dimensions: —
Location: —Dimensions: —
Floor Type: Carpet
Additional Rooms Info:
Rooms: Loft
Basement: EnglishRooms: Loft
Other Specifics
| 2 | |
| Concrete Perimeter | |
| Garage | |
| — | |
| — | |
| — | |
| Deck | |
| — | |
| 20 X 56 | |
| — | |
| — | |
| Wood Laminate Floors, Second Floor Laundry, Laundry Hook-Up in Unit | |
| Range, Dishwasher, Disposal | |
| Not in DB | |
| — | |
| None | |
| — |
Tax History
| Year | Property Taxes |
|---|---|
| 2011 | $3,780 |
| 2016 | $2,636 |
Contact Agent
Nearby Similar Homes
2905 Shelly Lane, Aurora, Illinois 60504
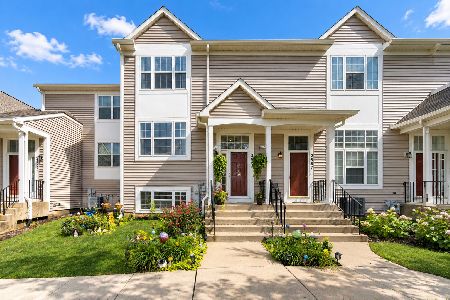
For Sale
$265,000
2 beds / 1.1 baths / 1,436 ft2
Condos/Townhomes / Built: 1995
40
2917 Shelly Lane, Aurora, Illinois 60504
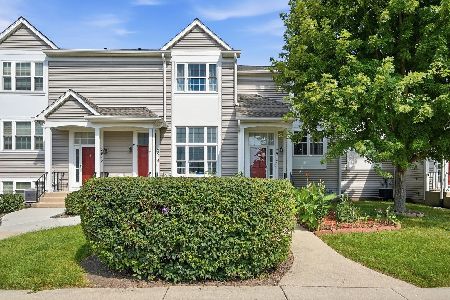
For Sale
$249,900
2 beds / 1.1 baths / 1,044 ft2
Condos/Townhomes / Built: 1995
59
Nearby Sold Comparables
2894 Shelly Lane, Aurora, Illinois 60504

Sold
$139,000
2 beds / 1.1 baths / 1,436 ft2
Condos/Townhomes / Built: 1995
3832
2898 Shelly Lane, Aurora, Illinois 60504
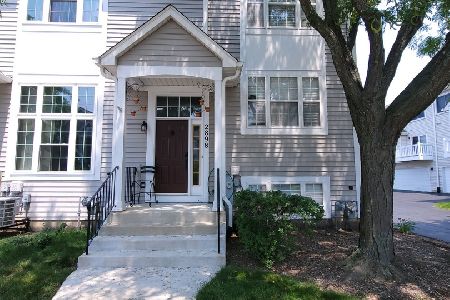
Sold
$210,000
3 beds / 2.1 baths / 1,480 ft2
Condos/Townhomes / Built: 1995
1941
Contact Agent
Listing Provided By
RE/MAX Action
