

2898 Shelly Lane, Aurora, Illinois 60504
Subdivision > Prairie Village


$210,000
|
Sold
|
|
| Status: | Closed |
| Sqft: | 1,480 |
| Cost/Sqft: | $142 |
| Beds: | 3 |
| Baths: | 3 |
| Year Built: | 1995 |
| Property Taxes: | $4,729 |
| Days On Market: | 1941 |
| Lot Size: | 0,00 |
Description
Bright, clean and spacious end unit with 3 bedrooms and 2.5 bath. Newer paint and some light fixtures throughout, large living/ dining room combo. Kitchen features newer stainless steel appliances, large island, pantry, ample cabinets, balcony with sliding glass doors and breakfast nook. Vaulted master suite with private bath. Convenient 2nd floor laundry. Enjoy the lower level as a den, playroom, office or exercise room. Attached 2 car garage. Walking Distance to Elementary, Middle School and High School, close to Highway , shopping Mall, restaurants and train station. Welcome home!
Property Specifics
| Condos/Townhomes | |
| 3 | |
| — | |
| 1995 | |
| Partial, English | |
| Vinyl Siding | |
| Asphalt | |
| — | |
| No | |
| — |
| Du Page | |
| Prairie Village | |
| 269 / Monthly | |
| Exterior Maintenance, Lawn Care, Scavenger, Snow Removal | |
| Public | |
| Public Sewer | |
| Central Air | |
| Natural Gas, Forced Air | |
| 11148199 | |
| 0729317013 |
Nearby Schools
| NAME: | DISTRICT: | DISTANCE: | |
|---|---|---|---|
|
Grade School
Mccarty Elementary School |
204 | — | |
|
Middle School
Fischer Middle School |
204 | Not in DB | |
|
High School
Waubonsie Valley High School |
204 | Not in DB | |
Property History
| DATE: | EVENT: | PRICE: | SOURCE: |
|---|---|---|---|
| 9 Sep, 2021 | Sold | $210,000 | MRED MLS |
| 25 Jul, 2021 | Under contract | $210,000 | MRED MLS |
| 8 Jul, 2021 | Listed for sale | $210,000 | MRED MLS |
| 24 Jul, 2023 | Sold | $275,000 | MRED MLS |
| 25 Jun, 2023 | Under contract | $250,000 | MRED MLS |
| 22 Jun, 2023 | Listed for sale | $250,000 | MRED MLS |


Room Specifics
All Bedroom Info:
Total Bedrooms: 3
Bedrooms Above Ground: 3
Bedrooms Below Ground: 0
Total Bedrooms: 3
Bedrooms Above Ground: 3
Bedrooms Below Ground: 0
Second Bedroom Info:
Dimensions: —
Location: —Dimensions: —
Floor Type: Carpet
Third Bedroom Info:
Dimensions: —
Location: —Dimensions: —
Floor Type: Carpet
Bathroom Info:
Full Bathrooms: 3
Partial Bathrooms: 1Full Bathrooms: 3
Bathroom Amenities: —
Bathroom in Basement: 0
Dining Room Info:
Dimensions: —
Location: —Dimensions: —
Floor Type: Wood Laminate
Kitchen Info:
Dimensions: —
Location: —Dimensions: —
Floor Type: Wood Laminate
Features: Eating Area-Table Space, Island, Pantry-Closet
Living Room Info:
Dimensions: —
Location: —Dimensions: —
Floor Type: Wood Laminate
Additional Rooms Info:
Rooms: Breakfast Room, Den
Basement: Partial, EnglishRooms: Breakfast Room, Den
Other Specifics
| 2 | |
| Concrete Perimeter | |
| Garage | |
| — | |
| — | |
| — | |
| Balcony, Storms/Screens, End Unit | |
| — | |
| COMMON | |
| — | |
| Full | |
| Vaulted/Cathedral Ceilings, Wood Laminate Floors, Second Floor Laundry, Laundry Hook-Up in Unit, Storage | |
| — | |
| Not in DB | |
| — | |
| — | |
| — |
Tax History
| Year | Property Taxes |
|---|---|
| 2021 | $4,729 |
| 2023 | $4,671 |
Contact Agent
Nearby Similar Homes
2905 Shelly Lane, Aurora, Illinois 60504
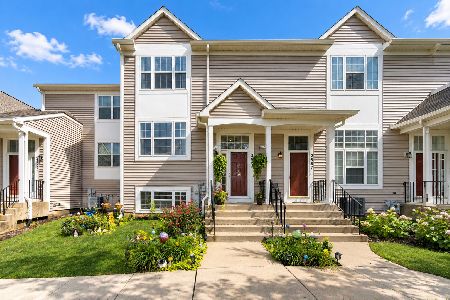
For Sale
$265,000
2 beds / 1.1 baths / 1,436 ft2
Condos/Townhomes / Built: 1995
40
2917 Shelly Lane, Aurora, Illinois 60504
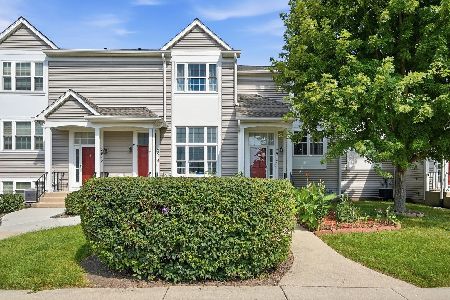
For Sale
$249,900
2 beds / 1.1 baths / 1,044 ft2
Condos/Townhomes / Built: 1995
59
Nearby Sold Comparables
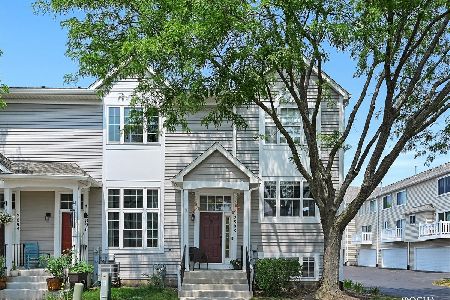
2894 Shelly Lane, Aurora, Illinois 60504

Sold
$100,000
2 beds / 1.1 baths / 1,436 ft2
Condos/Townhomes / Built: 1995
5484
2894 Shelly Lane, Aurora, Illinois 60504
Sold
$139,000
2 beds / 1.1 baths / 1,436 ft2
Condos/Townhomes / Built: 1995
3832
2920 Shelly Lane, Aurora, Illinois 60504
Sold
$98,900
3 beds / 2.0 baths / 1,800 ft2
Condos/Townhomes / Built: 1996
5066
Contact Agent
Listing Provided By
Jocelyn Kim
