

2894 Shelly Lane, Aurora, Illinois 60504
Subdivision > Prairie Village
Sorry, we are updating photos, please update this page in 15 minutes
$132,000
|
Sold
|
|
| Status: | Closed |
| Sqft: | 1,436 |
| Cost/Sqft: | $97 |
| Beds: | 2 |
| Baths: | 2 |
| Year Built: | 1995 |
| Property Taxes: | $2,636 |
| Days On Market: | 3832 |
| Lot Size: | 0,00 |
Description
An Amazing Value. A High Demand Area. 2 bedrooms & a loft plus lower level bonus room. Ample Space! Huge sunny eat in kitchen with lots of counter space. Oversized sliding door leading to expanded deck! Lot's of New Hardwood Floors Thru Out. Large master with his & hers closets! 2 Car Garage. Guest parking across street. FHA approved! Walk to Dist 204 schools, library, & rec center! A traditional Sale, so we can close quickly. A Great Deal!
Property Specifics
| Condos/Townhomes | |
| 2 | |
| — | |
| 1995 | |
| English | |
| Vinyl Siding | |
| Asphalt | |
| — | |
| No | |
| — |
| Du Page | |
| Prairie Village | |
| 240 / Monthly | |
| Lawn Care, Scavenger, Snow Removal | |
| Public | |
| Public Sewer | |
| Central Air | |
| Natural Gas, Forced Air | |
| 09215960 | |
| 0729317011 |
Nearby Schools
| NAME: | DISTRICT: | DISTANCE: | |
|---|---|---|---|
|
Grade School
Mccarty Elementary School |
204 | — | |
|
Middle School
Fischer Middle School |
204 | Not in DB | |
|
High School
Waubonsie Valley High School |
204 | Not in DB | |
Property History
| DATE: | EVENT: | PRICE: | SOURCE: |
|---|---|---|---|
| 20 Dec, 2011 | Sold | $97,000 | MRED MLS |
| 1 Nov, 2011 | Under contract | $100,000 | MRED MLS |
| 26 Oct, 2011 | Listed for sale | $100,000 | MRED MLS |
| 29 Jul, 2016 | Sold | $132,000 | MRED MLS |
| 10 Jun, 2016 | Under contract | $139,000 | MRED MLS |
| 4 May, 2016 | Listed for sale | $139,000 | MRED MLS |
Sorry, we are updating photos, please update this page in 15 minutes
Room Specifics
All Bedroom Info:
Total Bedrooms: 2
Bedrooms Above Ground: 2
Bedrooms Below Ground: 0
Total Bedrooms: 2
Bedrooms Above Ground: 2
Bedrooms Below Ground: 0
Second Bedroom Info:
Dimensions: —
Location: —Dimensions: —
Floor Type: Carpet
Bathroom Info:
Full Bathrooms: 2
Partial Bathrooms: 1Full Bathrooms: 2
Bathroom Amenities: —
Bathroom in Basement: 0
Dining Room Info:
Dimensions: —
Location: —Dimensions: —
Floor Type: Hardwood
Kitchen Info:
Dimensions: —
Location: —Dimensions: —
Floor Type: Hardwood
Features: Eating Area-Table Space, Pantry-Closet
Living Room Info:
Dimensions: —
Location: —Dimensions: —
Floor Type: Hardwood
Family Room Info:
Dimensions: —
Location: —Dimensions: —
Floor Type: Hardwood
Additional Rooms Info:
Rooms: Loft
Basement: EnglishRooms: Loft
Other Specifics
| 2 | |
| Concrete Perimeter | |
| Garage | |
| — | |
| — | |
| — | |
| Deck | |
| — | |
| 20 X 56 | |
| — | |
| — | |
| Hardwood Floors, Second Floor Laundry, Laundry Hook-Up in Unit, Storage | |
| Range, Dishwasher, Disposal | |
| Not in DB | |
| — | |
| None | |
| — |
Tax History
| Year | Property Taxes |
|---|---|
| 2011 | $3,780 |
| 2016 | $2,636 |
Contact Agent
Nearby Similar Homes
2905 Shelly Lane, Aurora, Illinois 60504
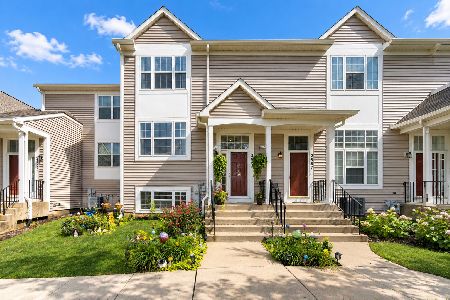
For Sale
$265,000
2 beds / 1.1 baths / 1,436 ft2
Condos/Townhomes / Built: 1995
40
2917 Shelly Lane, Aurora, Illinois 60504
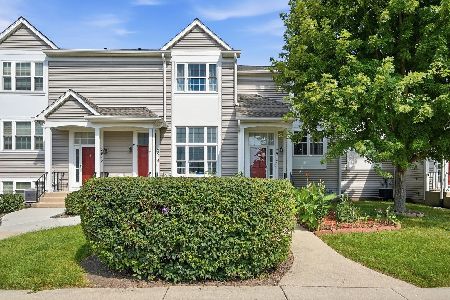
For Sale
$249,900
2 beds / 1.1 baths / 1,044 ft2
Condos/Townhomes / Built: 1995
59
Nearby Sold Comparables
2894 Shelly Lane, Aurora, Illinois 60504

Sold
$100,000
2 beds / 1.1 baths / 1,436 ft2
Condos/Townhomes / Built: 1995
5484
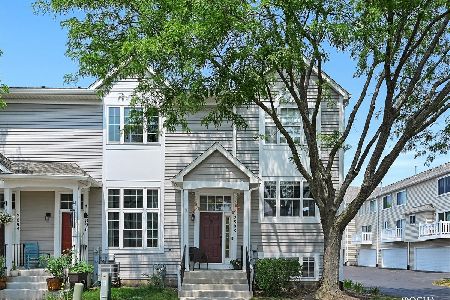
2898 Shelly Lane, Aurora, Illinois 60504
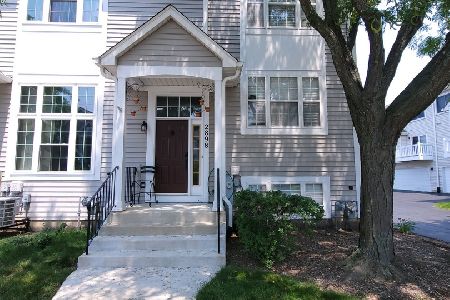
Sold
$210,000
3 beds / 2.1 baths / 1,480 ft2
Condos/Townhomes / Built: 1995
1941
Contact Agent
Listing Provided By
Providence Residential Brokerage LLC
